
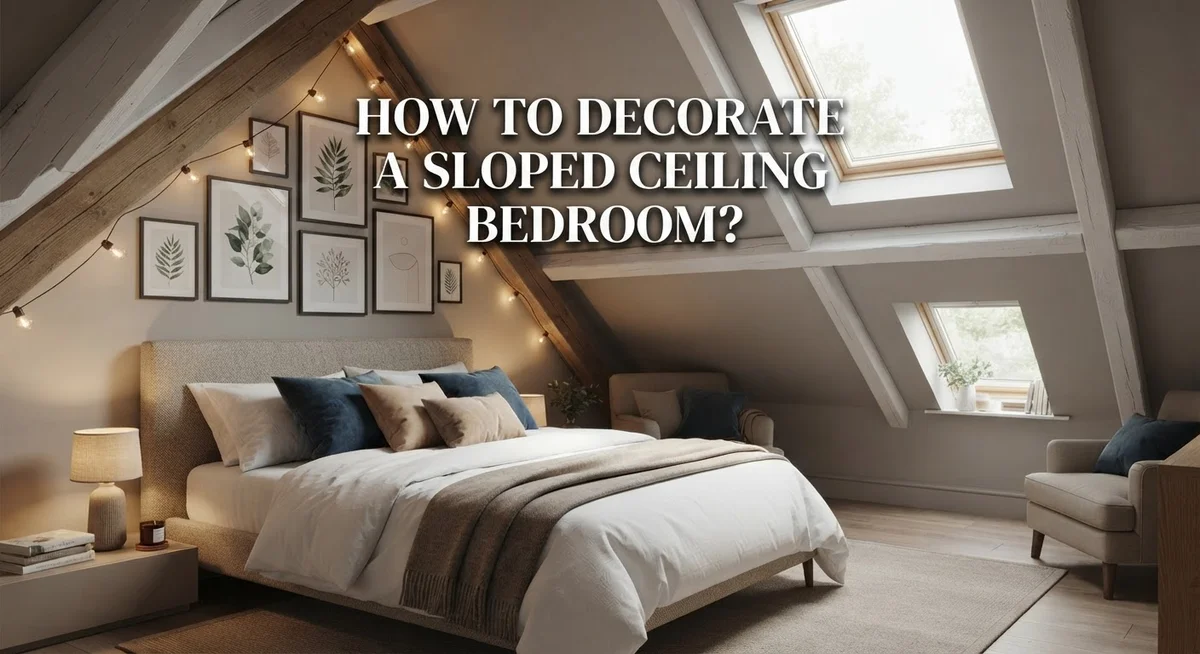
How to Decorate a Sloped Ceiling Bedroom?
A sloped ceiling can feel tricky at first. But it can become the best part of your bedroom. With the right design tricks, that slanted space turns into a cozy retreat full of character.
Many homeowners see sloped ceilings as a problem to fix. They are actually an opportunity. You just need the right approach to make them shine.
This guide shows you how to decorate a sloped ceiling bedroom the smart way. We cover lighting strategies that erase dark corners and awkward shadows. You will learn which furniture pieces fit best under low angles.
We also explore color techniques that make slopes disappear or stand out on purpose. From platform beds to creative storage solutions, every tip here solves real problems. You will discover how murals and stripes add visual drama to plain walls.
Common mistakes trip up many homeowners. We point out what to avoid so your room feels open, not cramped.
By the end, you will have a clear plan. Your sloped ceiling bedroom can look stylish and feel comfortable every day.
In a Nutshell
Here is your quick summary of the key ideas for decorating a sloped ceiling bedroom.
-
Pick low furniture. Choose platform beds and short dressers, around 30 inches tall. They fit under slopes with ease and avoid awkward bumps.
-
Layer your lighting. Use three types of lights, such as ceiling fixtures, lamps, and wall sconces. This removes shadows from tricky corners.
-
Play with color. Match wall and ceiling colors to make slopes blend in. Or use a bold contrast color to turn the slope into a feature.
-
Add visual interest. Try murals, stripes, or creative shelving that runs up the slanted wall. This draws the eye and adds charm.
-
Use the space under slopes. Add drawers, shelves, or cubbies in those low areas. This turns wasted space into smart storage.
-
Avoid common mistakes. Skip oversized furniture and weak lighting. Both can make the room feel cramped and dark.
Follow these simple steps and your sloped ceiling bedroom will feel bright, open, and full of character.
Understanding Sloped Ceiling Bedrooms: Challenges and Opportunities
A sloped ceiling bedroom presents both challenges and real opportunities for creative design. The key is shifting your mindset from seeing angles as problems to recognizing them as unique architectural features.
The main challenge you’ll face is managing shadows and dark corners. Slopes naturally create areas where standard lighting falls short. This happens because light doesn’t reach low corners effectively. You need to plan your lighting strategy from the start.
Another challenge involves furniture placement. Standard tall dressers or bed frames won’t fit under slopes. This forces you to think differently about your layout. The good news? This limitation actually pushes you toward smarter, more intentional design choices.
Space efficiency becomes both a challenge and an opportunity. Those awkward under slope areas seem wasted at first. However, they’re perfect for custom storage solutions like drawers or shelving. You gain storage you wouldn’t have in a regular bedroom.
Visual balance matters too. A sloped ceiling can make a room feel cramped if you ignore color and design. Paint the walls and ceiling the same shade, and the slope becomes less noticeable. Or do the opposite and make the slope a bold design accent.
The real opportunity lies in creating a bedroom with personality. Sloped ceilings allow you to add murals, stripes, or creative shelving that runs up the angled wall. These details transform what could feel awkward into something memorable.
Understanding these challenges upfront helps you avoid common mistakes. Many people install oversized furniture or rely on weak lighting, making rooms feel smaller and darker. When you plan ahead, your sloped ceiling bedroom becomes a space that feels open, bright, and genuinely special.
Choosing the Right Furniture for Angled Spaces
When you have a sloped ceiling, furniture selection becomes your first major decision. Low profile pieces work best because they fit comfortably under angled areas without hitting the slope.
Platform beds are ideal for sloped bedrooms. They sit low to the ground and create a grounded look. You can position them against the wall where the ceiling slopes most dramatically. This placement keeps the bed from looking cramped or awkward.
Dressers around 30 inches tall fit perfectly under moderate slopes. Taller dressers block visual sightlines and make rooms feel smaller. Short dressers also leave wall space above them for shelving or decorative elements. This vertical stacking saves floor space while keeping the room open.
Consider furniture depth carefully. Shallow nightstands and narrow shelving units prevent the room from feeling crowded. Deep furniture pieces eat into limited floor space and make angled areas feel even more confined.
Floating furniture offers another smart option. Wall mounted shelves and desks don’t occupy floor space, which makes sloped rooms feel larger. These pieces also work beautifully in corners where slopes are steepest.
Avoid bulky dressers, armoires, or entertainment centers. Large pieces compete with the slope for visual attention and create awkward shadows. Instead, choose modular or multi functional furniture that serves several purposes.
Think about storage under the slope. Low benches with storage compartments, rolling drawers, or built in cubbies maximize that otherwise wasted space. This approach keeps your room organized without adding visual clutter.
Arrange furniture to follow the room’s natural flow. Position pieces so they don’t block windows or doors. Leave pathways clear so movement feels easy and natural.
Step-by-Step Guide to Planning Your Layout
Planning your layout starts with measuring your room carefully. Walk around and note where the ceiling slopes lowest. Mark these spots on a simple sketch. This helps you see which areas work best for different activities.
Next, identify your room’s natural zones. Most bedrooms need a sleeping area, a dressing area, and sometimes a workspace. In a sloped ceiling room, place your bed where the ceiling is highest. This gives you the most headroom and makes the space feel open.
Consider traffic flow through your room. You should be able to move from the door to your bed without obstacles. Keep pathways clear of furniture. This makes the room feel larger and easier to navigate.
Think about natural light sources. Windows in sloped ceilings can be tricky. Position your furniture so it doesn’t block light. Bright rooms feel more spacious than dark ones.
Map out your storage needs before buying anything. Look under low slopes and along walls. These spots are perfect for drawers, shelves, or cubbies. Use vertical space on taller walls for hanging storage or tall shelving.
Create a rough floor plan on paper. Cut out small rectangles to represent each piece of furniture. Move them around to test different layouts. This takes just minutes but saves you from moving heavy items later.
Pay attention to wall space. Some walls might be completely sloped, while others stay vertical. Vertical walls are ideal for dressers, desks, or accent features. Use sloped walls for murals or artistic elements that follow the angle.
Finally, leave breathing room in your layout. A packed bedroom feels cramped. Open floor space makes sloped ceilings feel intentional rather than restrictive.
Lighting Strategies to Eliminate Shadows and Dark Corners
Proper lighting is your secret weapon for conquering shadows in a sloped ceiling bedroom. Dark corners and harsh shadows make the space feel smaller and less inviting. A three-layer lighting strategy solves this problem effectively.
Start with ambient lighting as your foundation. Ceiling fixtures or flush mounts work well in higher areas of your room. They provide overall brightness without taking up floor space. Position these fixtures away from the lowest slope points to avoid casting shadows directly downward.
Next, add task lighting where you need it most. Bedside lamps, desk lamps, and reading lights serve specific purposes. Place these near seating areas and work zones. Task lighting lets you brighten problem spots without lighting the entire room.
The third layer is accent lighting, which transforms your space. Wall sconces mounted on sloped walls create upward light that bounces off the ceiling. This technique eliminates dark corners naturally. String lights or LED strips along the slope edges add warmth and visual interest simultaneously.
Avoid single overhead lights. They create shadows under the slope and waste energy. Instead, use multiple smaller light sources spread throughout your room. This approach distributes light evenly and reduces dark zones significantly.
Consider light color temperature carefully. Warm white light (2700K) feels cozy in bedrooms. Cool white light (4000K) works better for reading areas. Mix both types to create balance and depth.
Dimmer switches give you flexibility. You can adjust brightness based on time of day and mood. This simple addition makes your lighting system work harder for you.
Position lamps strategically on nightstands, dressers, and shelves. Higher placement helps light reach sloped areas that floor lamps miss. This layered approach transforms your bedroom into a bright, shadow-free retreat.
Color and Paint Techniques to Enhance or Minimize Slopes
Color choices make a huge difference in how your sloped ceiling bedroom feels. Light, neutral colors on both walls and ceilings create a seamless look that minimizes the visual impact of angles. When walls and ceiling match, your eye doesn’t stop at the slope, making the room feel larger and more open.
If you want to emphasize the slope as a design feature, try contrasting your ceiling color against the walls. A darker ceiling can add drama and sophistication. This technique draws attention upward and makes the slope feel intentional rather than awkward.
Paint techniques also matter. Horizontal stripes on your walls create a visual line that counteracts vertical slopes. Your eye follows the stripes across the room instead of up the angled ceiling. Murals extending from wall to ceiling add visual interest and break up the monotony of plain surfaces.
Consider using warm paint colors in smaller sloped areas to make them feel cozier. Cool colors work better in larger spaces since they create distance. Matte finishes hide imperfections on angled surfaces better than glossy finishes.
One practical approach involves painting the wall beneath the slope one color and the sloped ceiling itself another shade. This creates a clear visual boundary that feels intentional and organized.
Test your color choices first by painting large samples on your walls. View them at different times of day and under your existing lighting. Shadows cast by slopes change throughout the day, so what looks good in morning light might feel different at night.
Your paint color should work with your lighting plan. Lighter colors reflect light better, helping eliminate dark corners that slopes naturally create. This combination of smart color choices and proper lighting transforms your sloped ceiling from a challenge into a charming bedroom feature.
Creative Storage Solutions for Under-Slope Areas
Under-slope areas often feel wasted, but they’re perfect for smart storage. The key is choosing solutions that fit the angled space without making your room feel cramped.
Low profile shelving works beautifully under slopes. Install floating shelves at varying heights to match your ceiling angle. This keeps items accessible while making the space feel open. Shelves are ideal for books, decorative boxes, or folded blankets.
Built in drawers are another excellent option. They slide under the slope and provide hidden storage without visual clutter. Drawers keep seasonal items, extra bedding, or personal belongings out of sight. The clean lines also complement sloped ceilings nicely.
Rolling storage bins fit perfectly in these tight spots. You can slide them in and out easily when needed. Label each bin so you know what’s inside without opening them. This solution works especially well for items you don’t access frequently.
Angled cabinets follow your ceiling’s slope naturally. These custom or semi custom options maximize every inch of space. They’re more expensive than shelves but offer superior organization. Consider them if you need serious storage capacity.
Wall mounted pegboards make use of vertical space under slopes. Hang baskets, hooks, or small containers to store everyday items. This keeps things organized and visible, which some people prefer over hidden storage.
Corner shelving units fit snugly into the tightest angles. They’re perfect for displaying plants, photos, or collectibles. Corner solutions prevent dead space that often goes unused.
The best approach combines multiple storage types. Mix shelves with bins and pegboards to create a balanced system. This variety makes your under slope area both functional and visually interesting. Remember to leave some breathing room so your bedroom doesn’t feel overcrowded or cluttered.
Adding Visual Interest with Murals, Stripes, and Accents
Murals and stripes transform sloped ceilings into focal points instead of awkward angles. These visual techniques draw your eye upward and make the space feel intentional.
Wall stripes work particularly well in sloped ceiling rooms. Run them vertically from floor to ceiling, even where the ceiling angles. Vertical stripes create height and draw attention away from the slope itself. You can use paint, wallpaper, or fabric strips to achieve this effect. The stripes guide your gaze upward naturally.
Murals offer another powerful option for adding interest. A mural painted on the sloped wall creates a complete design feature. Consider scenes that extend from the lower wall up onto the slope. Ocean waves, forest canopies, or sky scenes work beautifully on angled surfaces. The mural essentially “owns” the slope rather than hiding it.
Accent colors on the sloped ceiling itself add depth. Paint your slope a contrasting shade from your main walls. A lighter ceiling makes the room feel more open. A darker ceiling can feel cozy and intentional. This approach transforms the slope into a deliberate design choice.
Horizontal stripes can work too, especially in smaller spaces. They create a banded effect that feels modern and organized. Combine horizontal stripes on walls with a solid or contrasting ceiling for balance.
Lighting enhances these visual effects significantly. Position accent lights to highlight your mural or stripes. Uplighting on the sloped ceiling emphasizes the design you’ve created. Wall sconces near striped areas add dimension and shadow play.
Mix these techniques for maximum impact. Combine subtle stripes with an accent color ceiling and strategic lighting. Start small with one wall if you’re uncertain. Your sloped ceiling becomes a design asset rather than a problem to solve.
Common Mistakes to Avoid When Decorating Sloped Ceilings
Many people make decorating mistakes with sloped ceilings that make rooms feel cramped and uncomfortable. Understanding these errors helps you avoid them.
The biggest mistake is using insufficient lighting. Sloped ceilings create natural shadows in corners and under angles. Without proper lighting coverage, your room feels dark and unwelcoming. You need multiple light sources at different heights to eliminate these shadows effectively.
Oversized furniture is another common problem. Large dressers, tall nightstands, and bulky beds waste precious space under slopes. They block movement and make the room feel smaller. Choose low profile pieces that fit comfortably under angled areas. Platform beds and compact dressers around 30 inches tall work perfectly.
Ignoring the storage potential beneath slopes is a missed opportunity. Many people treat these awkward spaces as unusable dead zones. In reality, under-slope areas are ideal for smart storage solutions. Rolling bins, low shelving, and angled cabinets fit naturally into these tight spots.
Another mistake involves fighting the slope instead of embracing it. Trying to hide the angle with plain colors or minimal decoration makes it more noticeable. Transform the slope into a design feature instead. Use murals, stripes, or accent colors to draw attention to it intentionally.
Poor furniture placement also causes problems. Pushing all furniture against walls under slopes creates wasted vertical space. Arrange pieces to work with your room’s angles rather than against them.
Finally, avoid neglecting the vertical space. Sloped ceilings limit floor space, but walls remain valuable. Wall mounted storage, pegboards, and floating shelves maximize every inch. These solutions keep your room functional without crowding the floor.
Final Thoughts
Your sloped ceiling bedroom does not have to feel like a design challenge. With the right approach, it becomes the most interesting room in your home.
Think about your slope as a feature, not a flaw. The angles that once felt awkward can add character and charm once you decorate them properly.
Start with furniture that fits the space. Platform beds and low dressers work well because they respect the natural clearance under your slopes.
Lighting makes a huge difference too. A layered approach with multiple light sources keeps shadows away and makes the whole room feel warm and open.
Storage should never get ignored in these rooms. Every inch under your slope can hold something useful, from books to clothes to seasonal items.
Color choices matter more than people think. Whether you match your ceiling to your walls or create bold contrast, your choice shapes how the room feels.
Murals, stripes, and accent walls give your sloped ceiling personality. These simple additions turn a tricky architectural feature into something guests will remember.
Remember to avoid the common mistakes. Skip oversized furniture, poor lighting, and wasted storage space beneath your slopes.
Every sloped ceiling bedroom has potential. The key lies in working with your space rather than against it.
Take time to plan before you start decorating. Small changes, like adding the right lamp or choosing a smart storage solution, can transform your entire room.
Your bedroom should feel comfortable and personal. With these tips, your sloped ceiling can become a favorite part of your home instead of a design problem you avoid.
Trust the process, and enjoy creating a space that feels uniquely yours.
Frequently Asked Questions
What furniture works best in a sloped ceiling bedroom?
Low profile pieces are your best choice. Platform beds keep your headroom clear and look modern. Dressers around 30 inches tall fit perfectly under most slopes without blocking your sightlines.
Avoid tall nightstands and armoires. These items crowd the space and make rooms feel smaller. Instead, use wall mounted shelves or floating nightstands to keep floor space open.
How do I make a sloped ceiling less noticeable?
Match your wall and ceiling colors together. This creates a seamless look that minimizes the slope’s visual impact. Your eye won’t catch the angle as quickly.
You can also paint the sloped ceiling a contrasting accent color if you want to embrace it as a design feature instead. Dark colors make slopes recede. Light colors make them feel more open.
Should I add lighting to a sloped ceiling bedroom?
Yes, absolutely. Lighting is crucial for sloped ceiling rooms. Use a three layer approach with ambient lighting, task lighting, and accent lights. Multiple small lamps work better than one overhead fixture.
Position lights to eliminate shadows in corners and under slopes. Shadows make spaces feel cramped and uncomfortable. Layered lighting opens up the entire room.
Can I use wall treatments on sloped ceilings?
Murals and stripes transform slopes into focal points. Wall stripes that extend toward the ceiling draw attention upward and add visual interest. Murals work especially well on the sloped wall itself.
Horizontal stripes work in smaller spaces. Vertical elements make rooms feel taller. Choose treatments that match your bedroom style and personality.

Phil is the founder and creative mind behind Aesthetic Space Finds, a home decor enthusiast dedicated to helping people transform their living spaces through honest product reviews, in-depth comparisons, and expert buying guides. With a keen eye for design and a passion for discovering hidden gems in the world of home accessories, Phil curates content that makes stylish, functional living accessible to everyone.


