
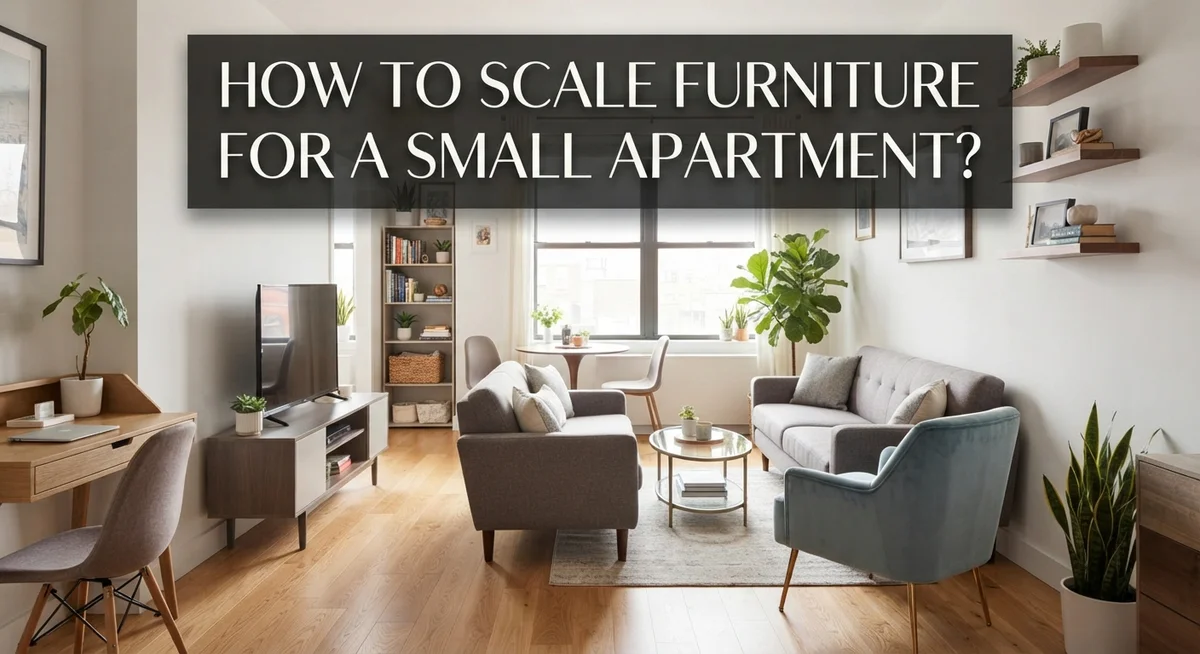
How to Scale Furniture for a Small Apartment?
Small apartments feel tight when furniture takes over the room. A big sofa or bulky table can block movement and make every corner feel cramped.
The good news? You don’t need a bigger space. You need smarter furniture choices.
Scaling furniture means picking pieces that fit your room’s size and shape. It’s about balance, not just fitting things in. When you scale furniture right, your apartment feels open and easy to move through.
This guide walks you through practical steps to make small spaces work harder for you. You’ll learn how to plan your layout before buying anything. We’ll show you why the largest piece should go first and how vertical space can save your floor area.
You’ll also discover how to create separate zones without walls. Plus, we cover the most common mistakes people make when furnishing tight spaces.
By the end, you’ll know exactly how to choose furniture that fits your room’s true scale. Your apartment will feel bigger, calmer, and more functional than ever.
In a Nutshell
Small space living gets easier when you follow a few smart rules. Here’s a quick rundown to keep in mind.
-
Plan before you buy. Sketch your layout first. This helps you avoid pieces that don’t fit your room’s flow.
-
Start with your biggest piece. Place your sofa or bed first. Build the rest of your layout around it.
-
Go vertical. Use wall shelves and hanging storage. This frees up floor space for movement.
-
Create zones with purpose. Use rugs or shelves to separate areas. You don’t need walls to define a space.
-
Pick multi-functional furniture. Choose pieces that serve two jobs. A storage ottoman works as seating and organization.
-
Leave breathing room. Keep furniture away from walls and other pieces. Small gaps make rooms feel open, not cramped.
-
Avoid oversized pieces. Match furniture size to your actual room dimensions. Bigger isn’t always better in small spaces.
Follow these simple steps, and your apartment will feel roomier in no time.
Why Proper Furniture Scale Matters in Small Spaces
Proper furniture scale makes a real difference in small apartments. When pieces fit your room’s actual dimensions, everything functions better. Your space feels open instead of cramped.
Oversized furniture creates visual clutter. A sofa that’s too large swallows your living room. It blocks movement paths and makes walls feel closer. Your eye gets stuck on the furniture instead of seeing the full space. Small apartments need pieces that match their size.
Correctly scaled furniture improves flow. When you choose appropriately sized pieces, people move through your apartment naturally. Traffic patterns become clear. You can walk from the kitchen to the bedroom without squeezing past a massive armchair. This flow makes your apartment feel significantly bigger than its square footage.
Scale affects how functional your space becomes. A small dining table works better than a large one in a compact apartment. You still eat comfortably, but you gain floor space for other activities. A narrow console table serves as a desk without dominating your bedroom. The right scale means every piece actually serves your lifestyle.
Your perception of space changes with proper scale. When furniture fits the room, your brain registers the space as intentional and organized. Cramped, oversized pieces make even large apartments feel suffocating. Properly scaled pieces make small apartments feel intentional and calm.
Spacing matters as much as size. Scaled furniture should have room around it. Nothing should touch walls or other pieces. This breathing room is what actually makes apartments feel bigger. Your eye travels freely through the space.
Understanding furniture scale prevents expensive mistakes. You won’t buy pieces that don’t fit. You won’t waste money replacing furniture that overwhelms your apartment. Proper scale is the foundation of small space living. It determines whether your apartment feels like home or feels like storage.
Measuring Your Space and Creating a Furniture Plan
Start by measuring every wall in your apartment. Use a tape measure and write down the length and width of each room. Include ceiling height too, since this affects how tall your furniture can be. Jot down window and door locations as well.
Next, measure doorways and hallways. Your furniture needs to fit through these spaces when you move it in. A sofa that’s perfect for your living room won’t help if you can’t get it through the front door.
Create a simple floor plan on paper or using free online tools. Draw your room to scale. A common approach is to use one square on graph paper to represent one foot of actual space. This visual helps you see how pieces fit together before you buy anything.
List every piece you want or need in your apartment. Include your bed, sofa, dining table, and storage items. Be honest about what you actually use versus what just takes up space.
Measure your current furniture if you’re keeping any pieces. Write down the length, width, and height of each item. This helps you understand what size range works for your space.
Now comes the planning part. Place your largest piece first on your floor plan. Usually this is your sofa or bed. Everything else should fit around this anchor piece. Leave at least 18 inches of walking space between furniture and walls.
Identify traffic patterns in your apartment. How do you move from your bedroom to your kitchen? Where do guests walk when they enter? Your furniture shouldn’t block these natural paths.
Mark out functional zones on your plan. Your sleeping zone, work zone, and relaxation zone each need their own space. Zones don’t require walls. A rug or low shelf can define an area clearly.
Keep this floor plan handy when shopping. It prevents impulse purchases that don’t fit your actual space.
Step-by-Step: Placing Furniture from Largest to Smallest
Once you have your floor plan ready, it’s time to arrange your furniture in the right order. Start with your largest piece first. This is usually your sofa, bed, or dining table. Place this anchor piece in its permanent spot before moving anything else.
Why does order matter? Your biggest item takes up the most visual and physical space. Once it’s down, everything else fits around it naturally. You avoid the common mistake of squeezing a huge sofa into a space that’s already full.
After your largest piece, add the second biggest item. This might be a bookshelf, dresser, or coffee table. Leave space around it. Nothing should touch the walls or other furniture. This breathing room makes your apartment feel open and less cramped.
Continue placing furniture from large to small. Work through your list methodically. Step back frequently to check your flow. Can you walk from the bedroom to the kitchen without obstacles? Does the room feel balanced?
Small items come last. These include end tables, lamps, and accent chairs. These pieces fill gaps without overwhelming your space. They should enhance your layout, not complicate it.
Pay attention to traffic patterns as you place each item. Your floor plan shows you where people naturally walk. Furniture should guide movement, not block it. Leave at least 18 inches of walking space between major pieces.
Vertical placement is your secret weapon. As you work through your list, look up. Wall mounted shelves, hanging storage, and tall narrow bookcases don’t compete for floor space. They add function and storage without making your apartment feel crowded.
This step by step approach prevents frustration. You won’t rearrange five times because you placed things randomly. You’ll build your layout with purpose and confidence.
Maximizing Vertical Space and Wall-Mounted Solutions
Vertical space is your secret weapon in small apartments. Most people focus on the floor, but walls offer enormous storage and display opportunities. Look up and think about what you can move off the ground.
Wall mounted shelves are game changers. They hold books, plants, and decorative items without eating floor space. Install shelves at different heights to create visual interest and maximize storage. Floating shelves work especially well because they have no visible support, making your space feel more open.
Wall mounted tables serve double duty. A narrow console table hung on your entryway wall provides a landing spot for keys and mail. It eliminates the need for a traditional table that would block traffic flow. Similarly, fold down desks attach to walls and disappear when you’re not working.
Consider vertical storage solutions like tall, narrow bookcases or ladder shelves. These pieces draw the eye upward, making ceilings feel higher. They also store significantly more than wide, short furniture while taking up minimal floor space.
Hanging organizers work wonders in bedrooms and living areas. Over the door racks, wall pockets, and fabric organizers keep items accessible without cluttering surfaces. These solutions are perfect for small apartments where every inch counts.
Wall mounted television stands free up entertainment center space. Instead of a bulky media console, mount your TV and use wall shelves for streaming devices and speakers. This approach opens up your room and creates a cleaner look.
The key principle is simple: move items vertically instead of horizontally. When furniture stays off the floor, your space feels larger and more organized. Traffic flows better because pathways remain clear. Vertical solutions also make cleaning easier since you’re not moving furniture around constantly.
Start by auditing what you currently keep on the ground. Ask yourself what could hang on walls instead. This mental shift transforms how you use small apartment space.
Creating Functional Zones in an Open Layout
Open layouts feel spacious but lack natural boundaries. You need to create separate areas for sleeping, working, and relaxing. This makes your apartment feel organized and purposeful.
Start by identifying what activities happen in your space. Do you need a bedroom zone, a workspace, and a living area? Write these down. Each zone should feel distinct even without walls.
Use furniture placement to define boundaries. Position your sofa to face a specific direction. This creates an invisible wall that separates your living zone from other areas. Place your bed against a wall or use a low bookshelf behind it to mark the bedroom zone.
Rugs are powerful zone markers. A rug under your sofa and coffee table grounds the living area. A different rug in your workspace signals a new zone. Rugs don’t require installation, and you can move them easily.
Storage pieces work as dividers too. A tall bookshelf or cabinet placed strategically separates zones without blocking light. Position it perpendicular to a wall rather than against it. This creates a visual barrier while keeping your space open.
Lighting helps define zones as well. Use a floor lamp in your reading corner. Add task lighting at your desk. Pendant lights above a dining table mark that specific area. Different lighting creates different moods for different purposes.
Keep pathways clear between zones. You should walk freely from your bedroom to your kitchen without stepping over furniture. Traffic flow prevents your apartment from feeling cramped.
Color and height variation reinforce zone separation. Use different colored throw pillows in your living zone. Keep your workspace simple and minimal. Vary furniture heights so your eye naturally moves between areas.
Remember, zones don’t need walls. Smart placement, rugs, lighting, and storage create invisible boundaries that make your open layout feel organized and functional.
Choosing Multi-Functional and Appropriately Sized Pieces
Multi functional furniture is your best friend in a small apartment. These pieces do double duty, which means you use less total space while keeping your home functional.
A storage ottoman works as a footrest, extra seating, and hidden storage all at once. Sofa beds transform your living room into a guest bedroom without taking up extra square footage. Nesting tables stack when you need space and separate when you need surfaces.
Size matters just as much as function. Measure your room before choosing any piece. A furniture item should never overwhelm the space it occupies. In a small apartment, oversized sectionals or massive dining tables create cramped, awkward layouts that make movement difficult.
Look for pieces with exposed legs rather than skirted bases. Furniture that sits higher off the ground creates visual openness underneath. Your eye travels through the space more easily, making the apartment feel larger than it actually is.
Floating desks mounted to walls save floor space in bedrooms or home offices. A murphy bed folds up during the day to free up an entire room. Expandable dining tables grow only when you need them and shrink back down for daily use.
Consider depth and width carefully. A narrow sofa takes up less visual weight than a deep one. Slim shelving units provide storage without blocking sightlines. Shallow console tables work better than chunky ones in tight spaces.
Storage beds with drawers underneath eliminate the need for separate dressers. Media stands with built in shelving combine entertainment and storage functions. Wall mounted desks with shelves above create a complete work zone in minimal space.
The key is choosing pieces that serve multiple purposes while maintaining appropriate proportions. Your apartment will feel more spacious and organized when furniture works harder for you.
Common Mistakes That Make Small Apartments Feel Cramped
Overcrowding is the biggest enemy of small apartments. When furniture pieces touch each other or push against walls, your space instantly feels cramped and suffocating.
Leaving no breathing room between items creates visual clutter. Your eyes have nowhere to rest. The space feels chaotic even if it’s technically organized. Instead, maintain small gaps around each piece of furniture. This simple spacing trick makes rooms feel 20% larger than they actually are.
Decorating without a plan is another common trap. Many people buy furniture they like, then squeeze it into their apartment. This approach rarely works. You end up with mismatched sizes and wasted floor space. Always measure your room first. Sketch a basic layout on paper. Know exactly where each piece will go before bringing anything home.
Selecting oversized pieces is a frequent mistake. A large sectional might look great in a showroom, but it destroys flow in a small living room. Choose furniture scaled to your actual space. A loveseat often works better than a full sofa. A round table takes up less visual weight than a rectangular one.
Ignoring traffic patterns causes problems too. People naturally move through apartments in certain ways. If furniture blocks these paths, the space feels cramped and awkward. Watch how you move through your apartment. Keep hallways and walkways completely clear. Your furniture should guide movement, not obstruct it.
Finally, many people ignore what they already own. Before buying new pieces, evaluate what you have. Does that bookshelf actually serve a purpose? Is that side table earning its spot? Small apartments demand that every item pull its weight. Remove anything that doesn’t function or bring you joy. This creates space for intentional furniture choices that actually improve your living situation.
Final Thoughts
Scaling furniture for a small apartment comes down to planning before buying. Every piece you choose should earn its place in your space.
Start with a simple layout plan. Know your room dimensions before you shop. This single step prevents most sizing mistakes.
Remember the core principle: flow matters more than square footage. A well organized 600 square foot apartment can feel bigger than a cluttered 1,200 square foot space.
Place your largest furniture piece first. Then build around it. This creates a natural anchor for the rest of your layout.
Use vertical space whenever possible. Shelves, wall mounted desks, and hanging storage all free up floor space. Your apartment will feel taller and more open.
Create zones even without walls. Rugs, lighting, and furniture placement can separate a living area from a workspace. This gives each zone its own purpose.
Choose multi functional pieces that solve two problems at once. A storage ottoman or a bed with drawers reduces clutter without adding bulk.
Avoid the common mistakes. Don’t push furniture against every wall. Don’t skip measuring before you buy. Don’t ignore the vertical space above you.
Small apartments can feel spacious with the right approach. The secret isn’t buying less furniture. It’s choosing furniture that fits your space and serves multiple purposes.
Take time to assess your needs before adding anything new. Ask what each piece will do for you. If it doesn’t earn its spot, skip it.
Good scaling isn’t about being minimal. It’s about being intentional. Every piece should support how you actually live, not just fill empty space.
With a clear plan, smart furniture choices, and defined zones, your small apartment can feel open, functional, and truly yours.
Frequently Asked Questions
What size furniture should I buy for a 1,200 square foot apartment?
Measure your rooms first. A living room sofa should be no longer than 72 to 84 inches for most small spaces. Your coffee table should sit about 12 to 18 inches from the sofa. Proportion matters more than trends. A piece that looks great in a showroom might overwhelm your actual space. Choose furniture with exposed legs instead of skirted bases. This creates visual lightness and makes rooms feel bigger.
How do I arrange furniture to make my apartment feel larger?
Start with your largest piece first. Place it where traffic naturally flows. Leave space between all items. Nothing should touch the walls or each other. This breathing room prevents that cramped feeling. Use vertical storage like shelves and wall mounted cabinets. They draw eyes upward and open up floor space. Define zones with area rugs or low shelving units instead of walls.
Should I use one large rug or multiple smaller ones?
Multiple smaller rugs work better for small apartments. They define separate zones without overwhelming the space. A large rug can actually make a small room feel more crowded. Place rugs under key furniture pieces in each zone. This guides movement and creates clear functional areas.
What’s the best way to plan furniture placement?
Sketch your room layout on paper or use a simple digital tool. Mark doorways, windows, and outlets. Measure each piece you own or plan to buy. Test the arrangement on paper before moving anything. A 15 minute plan saves hours of rearranging. This prevents costly mistakes and helps you see traffic patterns clearly.

Phil is the founder and creative mind behind Aesthetic Space Finds, a home decor enthusiast dedicated to helping people transform their living spaces through honest product reviews, in-depth comparisons, and expert buying guides. With a keen eye for design and a passion for discovering hidden gems in the world of home accessories, Phil curates content that makes stylish, functional living accessible to everyone.


