
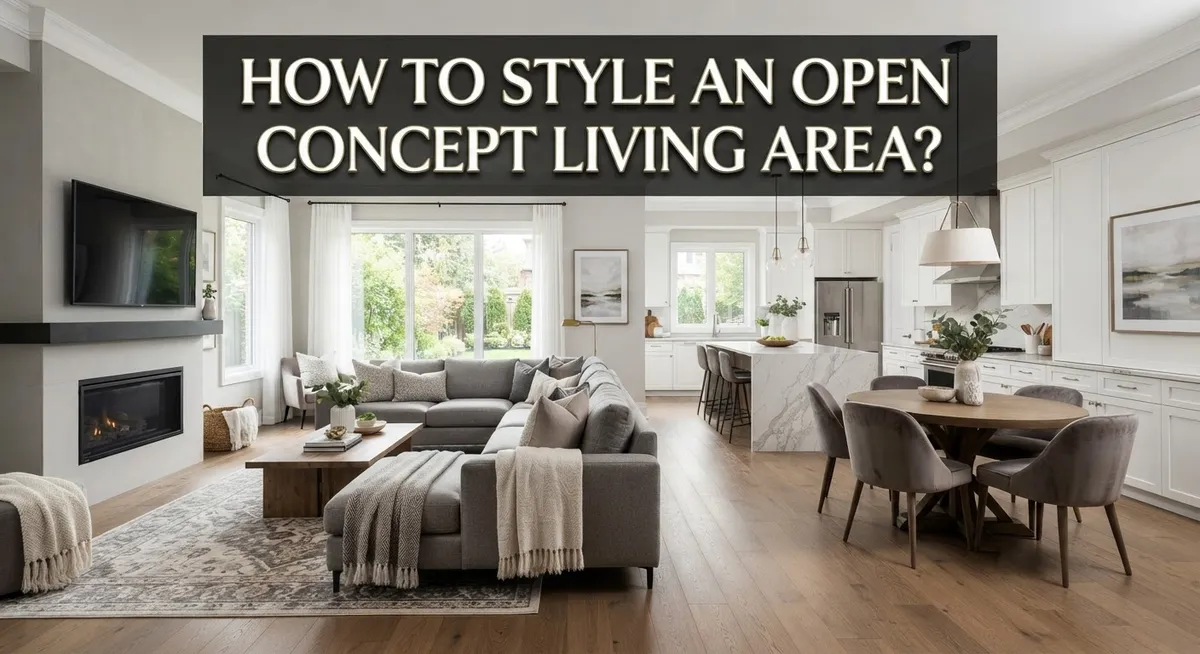
How to Style an Open Concept Living Area?
An open concept living area gives you freedom. It also gives you a challenge.
Without walls to separate rooms, your kitchen, living room, and dining space can start to feel messy. Furniture might look scattered. Colors might clash. The whole area can feel like one big blur instead of a home.
The good news? You can fix this with smart styling choices.
This guide shows you how to turn an open floor plan into a space that feels put together. You will learn how to pick a color palette that flows from room to room. You will discover how to use rugs and furniture to create clear zones, even without walls.
We will also cover the biggest mistakes people make in open concept spaces. Things like pushing furniture against walls or mixing too many styles. Small fixes make a big difference here.
By the end, you will know exactly how to balance unity and function in your space. Your open concept area can feel connected, cozy, and clearly organized, all at once.
Ready to make your open layout work for you? Let us get started.
In a Nutshell
Here’s the quick summary you need. Keep these points in mind as you plan your space.
-
Pick one color palette and use it in every zone. This creates a smooth flow from room to room.
-
Repeat materials and textures across your kitchen, living, and dining areas. Small touches like matching wood tones tie everything together.
-
Use area rugs to define zones. A large rug under your sofa or dining table acts as an anchor for that space.
-
Arrange furniture away from walls. Pull pieces into the room to create natural boundaries between areas.
-
Keep your flooring consistent throughout the whole space. Mixed flooring breaks the unified look you want.
-
Avoid mixing too many styles or colors. Stick to a plan so your space feels calm, not chaotic.
Master these basics first. Then you can add layers of pattern and detail with confidence.
Understanding Open Concept Living: Why Cohesion Matters
Open concept living works best when you think of the entire space as one room rather than separate areas. This mindset changes how you make styling decisions. Instead of decorating your kitchen, living room, and dining space independently, you treat them as connected zones within a single environment.
Visual continuity is what makes this approach successful. When someone walks into your home, their eye should flow smoothly from one area to the next without jarring shifts in color, style, or texture. Breaks in continuity make spaces feel disjointed and smaller than they actually are.
Cohesion matters because it serves a practical purpose. Open layouts can feel chaotic without intentional design. Your brain processes multiple areas at once, so inconsistent styling creates visual noise. When everything works together, the space feels calm and intentional instead.
Think about your kitchen cabinets, countertops, and backsplash. These elements are expensive and difficult to change. So they should set the tone for your entire open area. If your kitchen features warm wood tones and neutral colors, repeat those same materials and tones in your living and dining zones. This connection makes everything feel planned.
Cohesion also maximizes your square footage. A unified space feels larger because your eye travels across it without stopping. Fragmented styling breaks up the visual space and makes it feel cramped.
The key is consistency without monotony. You are not creating a boring, identical space. Instead, you are using a shared color palette, repeated materials, and strategic furniture placement to tie everything together. Different zones can still have their own personality through varied textures, patterns, and accent pieces.
This foundation of cohesion makes every other styling decision easier. You have clear guidelines. You know what works and what does not. Your open concept becomes an asset instead of a challenge.
Building a Unified Color Palette and Wall Foundation
Your color palette is the backbone of a cohesive open concept space. Start by selecting two to three main colors that will appear throughout your entire area. These colors should work well together and reflect your personal style.
Pick one dominant color for your walls. This color will flow across all zones, creating visual continuity from your kitchen through your living room and into your dining area. A neutral wall color works best because it gives you flexibility with furniture and accessories later.
Your wall foundation sets the tone for everything else. Consistency matters here because walls take up significant visual space. If your kitchen has white walls but your living room has gray, the space immediately feels disconnected and smaller than it actually is.
Consider the light in your space before choosing your wall color. Natural light changes how colors appear throughout the day. Test your color choice in different areas and times before committing to paint.
Once your walls are set, repeat your secondary colors through furniture, artwork, and textiles. If you choose navy blue as an accent color, bring it into your living room with throw pillows, your dining area with chairs, and your kitchen with bar stools or a rug.
Texture is just as important as color in creating unity. Use similar materials across zones. Pairing wood tones, metal finishes, and fabric types consistently helps tie everything together visually.
Your wall color doesn’t need to be boring. Soft greens, warm grays, and gentle beiges create calm, unified spaces. The goal is choosing a color that lets you express yourself through furniture and accessories while keeping the overall space feeling intentional and connected.
Step-by-Step: Planning and Zoning Your Open Layout
Planning an open concept space starts with one simple idea: treat the entire area as a single room, not separate zones. This mindset changes how you make every styling choice.
Start by sketching your layout on paper or using a simple digital tool. Mark where your kitchen, dining, and living areas naturally fall. Identify the main sight lines, or the paths your eyes follow when you walk through the space. These sight lines matter because they show what people see first and what catches their attention.
Next, decide on your color palette. Choose one dominant color that will appear on your walls throughout the space. Pick two or three secondary colors that you will repeat in furniture, rugs, and accessories. Write these colors down so you remember them when shopping for pieces.
Think about your flooring as a unifying element. Consistent flooring across zones creates visual flow and makes the space feel larger. If you must change flooring materials, do it gradually to avoid jarring transitions.
Now comes the zoning part. Identify where your kitchen, dining, and living zones will sit. Use furniture placement and area rugs to define these boundaries without building walls. An area rug anchors a seating zone. A console table marks where one area ends and another begins.
Consider the permanent features you cannot easily change, like kitchen cabinets or a fireplace. These elements should guide your color and material choices for adjacent zones. If your kitchen has warm wood tones, repeat similar wood in your dining table or living room furniture.
Finally, map out where large furniture pieces will go. Position sofas and chairs away from walls to create natural boundaries. This arrangement signals that each zone has its own purpose while maintaining the open feeling.
Take your time with this planning phase. A solid plan prevents costly mistakes and saves you from rearranging later.
Using Furniture, Rugs, and Dividers to Define Zones
Furniture placement is your most powerful tool for creating distinct zones in an open concept space. Strategic positioning tells your eye where one area ends and another begins, without needing walls or doors.
Start by anchoring each zone with a large area rug. The rug acts as a visual boundary that immediately signals “this is the living area” or “this is the dining zone.” Your rug should be large enough that at least the front legs of your furniture sit on it. This creates a defined perimeter that feels intentional rather than accidental.
Next, position your furniture away from the walls. This might feel counterintuitive in a small space, but it actually works better. Arrange your sofa to face inward toward the center of the living zone, not toward the wall. Place dining chairs around a table in the center of that zone. This arrangement creates a natural boundary and makes each area feel complete on its own.
Use room dividers strategically when you need extra separation. Dividers work best when they’re transparent or semi transparent, so they don’t block sightlines or make the space feel cramped. Open shelving units, folding screens, or even tall plants can serve this purpose while maintaining visual flow.
Match your furniture styles across zones to maintain cohesion. Your living room sofa and dining chairs don’t need to be identical, but they should share similar materials, colors, or design elements. If your living room has wood and metal accents, echo those same materials in your dining area.
Finally, layer different textures and materials throughout your space. A woven rug in the living zone, a wood dining table, and metal light fixtures create depth while staying visually connected. This approach defines your zones while keeping everything feeling like one unified space rather than disconnected rooms forced together.
Layering Materials, Textures, and Patterns for Depth
Layering materials, textures, and patterns adds visual interest to your open concept space while keeping everything connected. This technique prevents your area from feeling flat or one dimensional.
Start by choosing your base materials. These are the surfaces you see most often, like your flooring, walls, and large furniture pieces. Keep these consistent across zones to maintain flow. If your kitchen has stone countertops, echo that material in a side table or decorative objects nearby.
Next, introduce secondary materials that complement your base. Wood works beautifully with stone. Metal accents pair well with both. Fabric textures like linen, cotton, and wool add warmth. The goal is to repeat these materials throughout different zones so your eye travels smoothly from one area to the next.
Patterns deserve special attention in open concept living. Use patterns to define zones without creating visual chaos. A patterned area rug in your living zone anchors that space. A patterned throw pillow or wall art in your dining area creates a separate focal point. Keep your patterns within your chosen color palette so they feel intentional, not random.
Texture layering is where depth happens. Combine smooth surfaces with rough ones. Pair shiny finishes with matte ones. A polished metal lamp next to a woven basket creates visual contrast. A smooth leather sofa with textured throw blankets invites touch and interest.
The key is repetition with variation. Don’t use every texture once. Instead, repeat your favorite materials and textures across multiple zones. This creates rhythm and cohesion.
Balance is important too. Too many bold patterns overwhelm a connected space. Too many textures make areas feel cluttered. Aim for three or four main textures per zone, then repeat them elsewhere. This approach keeps your open concept feeling intentional and sophisticated while maintaining the unity that makes these spaces work so well.
Common Mistakes to Avoid When Styling Open Spaces
Styling an open concept living area requires careful attention to detail. Many people make simple mistakes that break the flow of their space. Understanding these errors helps you avoid them from the start.
One major mistake is pushing all furniture against the walls. This creates empty, awkward space in the middle of your room. Furniture placed in the center of zones actually helps define them better. Try floating your seating areas instead of lining them up along edges.
Another common error is ignoring your sight lines. When you stand in one zone, you should see a cohesive picture of the entire space. If colors clash or styles jump around, it disrupts this visual flow. Keep your eye moving smoothly from one area to the next.
Too many different styles and colors is a recipe for chaos. Your kitchen cabinets are expensive to change, so build your palette around them. Then repeat those colors in your living and dining zones. This repetition creates harmony, not boredom.
Many people also forget about flooring variety. Switching flooring types between zones creates visual breaks that work against your open concept goals. Consistent flooring helps everything feel connected and intentional.
Lack of planning is perhaps the biggest mistake of all. Jumping into decorating without a strategy leads to mismatched pieces and wasted effort. Sketch out your layout first. Identify your zones. Choose your colors before you buy anything.
Finally, people often fail to define zones clearly enough. Without proper definition, your open space feels chaotic rather than flowing. Use furniture arrangement, area rugs, and visual anchors to create distinct areas. These elements should work together to guide movement through your space.
Avoiding these mistakes sets you up for success. Your open concept area will feel intentional, cohesive, and genuinely livable when you plan carefully and stay consistent throughout.
Troubleshooting Sight Lines and Flow Issues
When you have an open concept living area, sight lines and flow become critical. These two elements determine whether your space feels cohesive or chaotic. Sight lines are the views people see when they look across your space. Poor sight lines create visual clutter and confusion.
Start by standing in your main entry point. Look across the entire area. What catches your eye first? You want that view to feel intentional and balanced. If someone sees a messy corner or mismatched furniture from the entrance, your entire space feels disorganized. Arrange your furniture so that sightlines lead the eye naturally through different zones.
Flow refers to how people move through your space. Good flow means guests can walk from the kitchen to the living area without obstacles. Avoid blocking natural pathways with large furniture pieces. Leave at least three feet of walking space between major furniture groups. This keeps your open concept feeling open rather than cramped.
Color and materials control both sight lines and flow. When you use consistent colors throughout, your eye moves smoothly from one zone to the next. Sudden color changes interrupt the visual journey and make flow feel choppy. Repeat your main colors in each zone, even if the shade varies slightly.
Furniture arrangement matters tremendously. Position seating to face into the room rather than toward walls. This creates natural gathering points and improves flow. Use area rugs to anchor each zone while maintaining sight line clarity. Rugs should be large enough that furniture legs sit on them, not around them.
Finally, eliminate visual obstacles at eye level. Keep shelving organized and clutter free. Remove unnecessary items from surfaces. These simple actions improve both sight lines and the feeling of flow. Your open concept will feel intentional and welcoming when people can see and move through it easily.
Final Thoughts
Styling an open concept living area takes thought and effort. But the results are worth it.
You now have a unified space that feels bigger and brighter. Your home flows better for daily life and entertaining.
Remember the core idea. Treat your whole space as one room. This mindset guides every decision you make.
Consistency is your best friend here. Stick to your color palette. Repeat materials across zones. This creates the seamless look you want.
Planning matters more than people realize. Take time before you buy furniture or paint walls. A little strategy prevents costly mistakes later.
Zoning helps people understand your space. Use rugs, furniture, and dividers to show where each area begins and ends. This makes your open layout feel organized instead of chaotic.
Don’t forget about sight lines and flow. People need to move through your space easily. Keep pathways clear and views pleasant from every angle.
Texture and pattern add life to your rooms. Layer them thoughtfully. Too much sameness feels flat. Too much variety feels messy.
Balance is the real goal. Mix bold and subtle elements. Combine smooth and rough textures. Let your space breathe with some quiet areas too.
Small details create big impact in open concept homes. Matching hardware, similar wood tones, and repeated colors tie everything together.
Trust your eye as you style. If something feels off, it probably is. Step back and look at your space from different angles.
Your open concept living area reflects your style and how you live. There’s no single right answer for every home.
Take these tips and adapt them to your space. Your unique taste matters just as much as design rules.
With patience and planning, your open living area will feel cohesive, functional, and truly like home.
Frequently Asked Questions
How do I define separate zones in an open concept space?
Use furniture placement as your main tool. Position a sofa to face a specific direction, which signals a living area boundary. Layer an area rug underneath to anchor that zone visually.
Add a console table or bookshelf to create a soft divider between zones. These pieces don’t block sight lines but signal “this area is different.” Repeat this strategy throughout your space.
What color palette works best for open concept living?
Stick to 2 to 3 main colors throughout the entire space. Your walls should use one consistent color as the foundation. This creates visual flow from room to room.
Repeat these colors in your furniture, accessories, and decor. If your kitchen has warm wood tones, echo those tones in your living area pieces. Consistency makes the space feel intentional and connected.
How can I make an open concept area feel cohesive?
Repeat materials and textures across different zones. If your kitchen has wood elements, bring wood into your living area too. Use the same flooring type throughout or choose flooring that transitions smoothly.
Select furniture pieces that share similar styles or finishes. This doesn’t mean everything matches exactly. It means your pieces “speak the same language” visually.
Should I push furniture against the walls?
No. Floating furniture in the middle of your space creates better flow and definition. A sofa positioned away from the wall helps define your living zone clearly.
This arrangement also improves conversation areas and makes your space feel more intentional. Wall placement wastes the potential of your open layout.

Phil is the founder and creative mind behind Aesthetic Space Finds, a home decor enthusiast dedicated to helping people transform their living spaces through honest product reviews, in-depth comparisons, and expert buying guides. With a keen eye for design and a passion for discovering hidden gems in the world of home accessories, Phil curates content that makes stylish, functional living accessible to everyone.


