
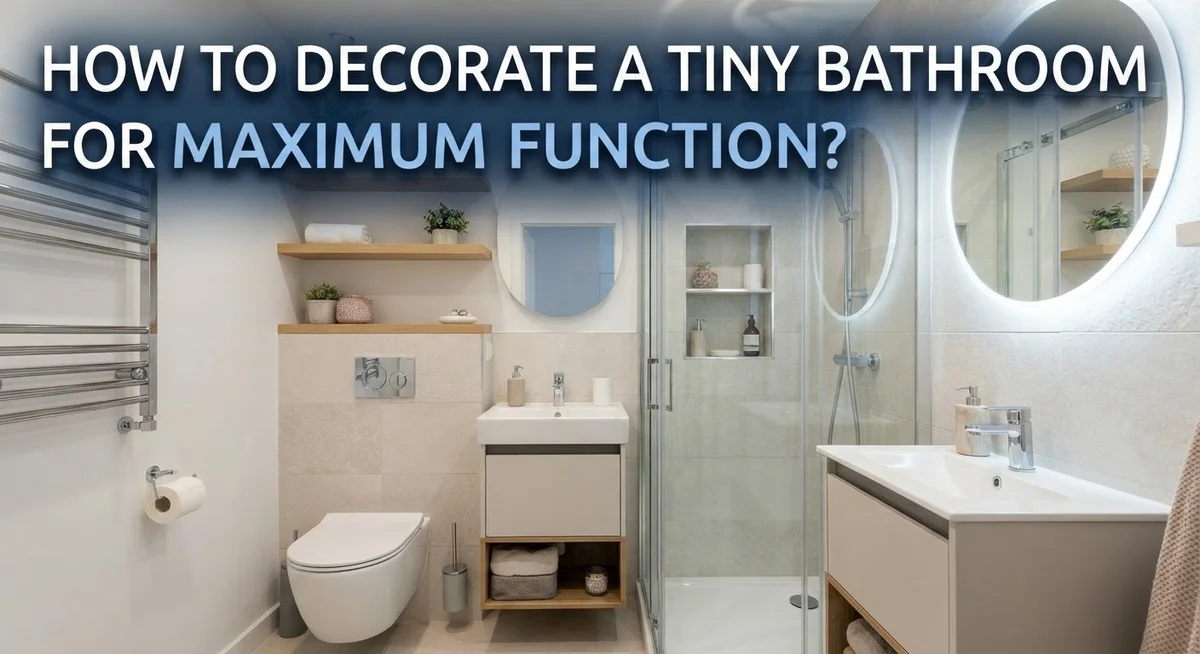
How to Decorate a Tiny Bathroom for Maximum Function?
A tiny bathroom can still feel bright and open. The secret lies in smart design choices, not extra square footage.
Small spaces often feel cramped because of poor color choices or bad lighting. But with the right tricks, you can trick the eye into seeing more space.
This guide shows you how to decorate a tiny bathroom for maximum function. You will learn simple steps that make a real difference.
We cover everything from choosing light colors to placing mirrors the right way. You will also discover why a floating vanity works better than a bulky one.
Storage matters too. Open shelving and wall mounted cabinets help you stay organized without cluttering your space.
Lighting plays a big role as well. We explain the best light temperature to use near your mirror for a clean, fresh look.
By the end of this article, you will know how to avoid common mistakes. You will also learn which design choices stand the test of time.
Ready to transform your small bathroom into a space that feels bigger and works better? Let’s get started.
In a Nutshell
Here’s a quick recap of the must know tips for your tiny bathroom makeover:
-
Light colors win. Pale walls and fixtures make your bathroom feel bigger and brighter right away.
-
Mirrors are your best friend. Place them where they catch light and reflect open space. This trick instantly doubles the visual room size.
-
Floating vanities create breathing room. They show floor space underneath, which makes the whole area feel less cramped.
-
Open shelving beats closed cabinets. It reduces visual clutter and keeps your storage feeling light and airy.
-
Lighting matters more than you think. Use 4000 to 5000K bulbs near your mirror for clear, flattering light.
-
Small details make a big difference. Skip pure white grout and trendy tiles. Add texture instead so your space feels warm, not bland.
Follow these steps, and your tiny bathroom will feel open, functional, and stylish. You do not need extra square footage. You just need smart choices that work with the space you already have.
Why Small Bathrooms Need a Different Design Approach
Small bathrooms demand a completely different approach than larger spaces. You cannot simply shrink standard design ideas and expect them to work. The rules change when you have limited square footage.
Why does size matter so much? A tiny bathroom forces you to choose between function and beauty. You must make every inch count. Poor decisions in a small space feel ten times worse than in a large one. A bulky fixture that looks fine in a spacious bathroom can overwhelm a compact room instantly.
The main challenge is balancing storage with openness. You need places to keep towels, toiletries, and cleaning supplies. Yet you also need the space to feel breathable and calm. This tension creates the core design problem in small bathrooms.
Small bathrooms also reveal every design mistake more clearly. A dark color that seems subtle in a big room becomes oppressive in a tiny one. Inadequate lighting feels harsh and cramped. Poor storage planning creates visual chaos. The stakes are higher because you cannot hide problems.
Your strategy must focus on visual tricks and smart planning. You work with perception, not just physical space. Mirrors do not actually add square footage, but they make your brain perceive more room. Light colors reflect light instead of absorbing it, which changes how spacious the room feels. Strategic storage keeps clutter hidden so your eye sees open surfaces.
Small bathrooms also need better lighting than larger ones. The same bulb that works in a spacious bathroom may not reach all corners effectively in a tiny space. Every area needs proper illumination.
The bottom line: Small bathrooms require intentional choices. You cannot rely on size to make a space feel comfortable. Instead, you must use color, light, mirrors, and smart storage to create function and beauty in a compact footprint. This focused approach actually produces better results than designing a large, empty bathroom.
Choosing a Color Palette That Expands the Space
Light colors are the foundation of making a tiny bathroom feel larger and more open. Pale walls reflect light instead of absorbing it, which instantly brightens your space and makes it feel less confined.
White, soft gray, and pale blue work exceptionally well on bathroom walls. These shades bounce light around the room and create a sense of airiness. Avoid dark colors like navy, charcoal, or deep green, as they absorb light and make small spaces feel even smaller.
Your fixtures matter just as much as wall color. Choose light colored vanities, towel bars, and storage units to maintain visual consistency. When everything blends together in a similar pale tone, your eyes don’t stop at boundaries, making the bathroom appear larger.
Grout color is often overlooked but makes a real difference. Use gray or beige grout instead of pure white, which can look stark and create harsh lines between tiles. Softer grout tones create a cohesive, flowing appearance that feels more spacious.
Adding texture prevents your bathroom from looking bland and boring. Incorporate subtle patterns through towels, a textured shower curtain, or matte tiles. Texture adds visual interest without darkening the space, which keeps the room feeling open while avoiding a sterile look.
Consider your ceiling too. Painting it the same light color as your walls extends the perceived height. A pale ceiling makes the room feel taller and more open overhead.
Balance is key when choosing your palette. Use one or two light base colors, then add warmth through accessories like towels or a small rug. This approach keeps your bathroom feeling spacious while still reflecting your personal style.
Remember that lighting affects how colors appear. Test your paint samples at different times of day to see how natural and artificial light changes their appearance in your specific bathroom.
Step-by-Step: Planning Your Layout for Function and Flow
Start by measuring your bathroom dimensions and noting where plumbing fixtures already exist. This information becomes your foundation for everything else. Draw a simple floor plan on paper or use a digital tool to visualize your space from above.
Next, identify your bathroom’s traffic flow. Most people enter, move toward the sink, then to the toilet, and finally the shower or tub. Your layout should make this journey smooth and natural. Avoid placing obstacles in these pathways.
Prioritize your essential zones. The sink area needs the most attention since you use it daily for grooming. Position your mirror and lighting here first. The toilet requires privacy but doesn’t need as much visual focus. Your shower or tub is often the largest fixture, so plan around it rather than against it.
Consider vertical space as your secret weapon. Wall mounted storage above the toilet, floating shelves, and tall cabinets draw eyes upward. This creates the illusion of height and makes the room feel less confined. Your eye naturally travels up, so use that to your advantage.
Think about clearance and movement. You need at least 21 inches of open space in front of the toilet for comfortable use. Your shower door or curtain should swing or slide without hitting the sink. Test these movements mentally before finalizing your layout.
Storage placement matters for both function and flow. Keep daily items within arm’s reach of where you use them. Toiletries belong near the sink. Towels should hang close to the shower. Extra supplies can go higher up or in corner spaces you’d otherwise waste.
Finally, leave at least one small area completely open. This breathing room makes your bathroom feel intentional rather than crammed. Even 12 inches of visible floor or wall space changes how the room feels psychologically. Your layout succeeds when it balances every element without overwhelming the space.
Smart Storage Solutions Without Sacrificing Style
Smart storage doesn’t mean cramming everything into sight. The key is choosing solutions that work hard while staying visually calm.
Wall mounted cabinets are your best friend in tight spaces. They keep items off the floor and draw the eye upward, making your bathroom feel taller. Mount them above the toilet, beside the sink, or along empty wall sections. This placement keeps daily essentials within reach without eating into floor space.
Open shelving adds storage while maintaining that airy feeling. Use floating shelves to display rolled towels, small plants, or decorative baskets. Keep items organized and intentional. Random clutter defeats the purpose. Group similar items together so your eye moves smoothly across the shelves rather than jumping between different objects.
Corner spaces often go unused. Install a corner cabinet or shelf unit to capture dead zones. These spots are perfect for storing less frequently used items like extra toiletries or cleaning supplies. Vertical corner solutions work especially well because they don’t interrupt your bathroom’s main flow.
Drawer dividers and small containers transform your under sink space into an organized system. Everything has a home, so you spend less time searching and more time enjoying your bathroom. Clear containers let you see what’s inside without opening drawers.
Recessed shelving is another smart option. Built directly into your wall, these shelves don’t stick out and steal precious inches. They work beautifully for storing everyday items while maintaining clean sight lines.
The real trick is mixing different storage types. Combine wall cabinets, open shelves, and under sink organization. This variety keeps things interesting visually while maximizing every available space. Your storage should fade into the background, making your bathroom feel intentional rather than overcrowded.
Mirrors, Lighting, and Fixtures That Create the Illusion of Space
Mirrors are your best friend in a small bathroom. They reflect light and make the space feel twice as big. Place a large mirror directly above your sink where you’ll use it most. This creates an instant sense of openness and brightness.
Position mirrors opposite your light source whenever possible. When light bounces off a mirror, it spreads throughout the room. This simple trick eliminates dark corners and shadows that make spaces feel cramped.
Lighting deserves serious attention in tiny bathrooms. You need more light than you think. Install fixtures that produce 4000 to 5000 Kelvin color temperature near your mirror. This bright, cool light helps you see clearly for grooming tasks.
Add sconces on both sides of your mirror instead of just one overhead light. Side lighting reduces shadows on your face and spreads illumination evenly. Avoid placing all your light in one spot. Spread it around the room to maximize the sense of space.
Consider recessed lighting in your ceiling if you have the space. These fixtures sit flush with the ceiling and don’t steal visual real estate. Combine them with your mirror area lights for complete coverage.
Fixtures themselves should be sleek and minimal. Avoid chunky faucets or towel bars that visually clutter your walls. Choose single handle faucets over double handles. Pick slim, modern fixtures over ornate ones.
Mount your fixtures high on the wall when possible. This draws the eye upward and makes ceilings feel taller. A towel bar placed near the top of your wall works better than one at standard height.
Ensure your medicine cabinet doesn’t stick out too far from the wall. Recessed options are ideal because they don’t protrude into your limited space. If you can’t recess it, choose a slim, shallow design.
The goal is creating an airy, bright environment where light and reflections work together to expand your tiny bathroom visually.
Adding Texture and Personality Without Clutter
Adding texture and personality transforms a tiny bathroom from feeling sterile into a space that feels like home. The key is doing this without creating visual clutter that makes the room feel smaller.
Texture works best when you choose materials that serve double duty. A woven storage basket holds items while adding natural fiber interest. Textured bath mats provide comfort and visual warmth without taking up extra space. Towels in varying fabric weights, like a mix of cotton and linen, create depth without adding bulk.
Wall texture matters more in small spaces because your eye has fewer places to rest. Consider textured wallpaper or a subtle pattern on one accent wall. This draws attention upward and makes the room feel taller. Keep other walls simple so the texture doesn’t overwhelm the limited square footage.
Personality comes through small intentional touches. A single piece of wall art or a small plant on a shelf adds character. Candles in clear glass holders provide ambiance while staying visually light. These elements make the space feel lived in without creating clutter.
The secret is restraint. Choose a few meaningful items instead of filling every surface. A small decorative tray on the counter holds daily essentials while looking intentional. One decorative item per shelf prevents the space from feeling crowded.
Color plays a role in adding personality too. Soft, muted tones feel calming while light colors maintain the sense of space. You can introduce personality through towels, bath rugs, and small accessories in colors that complement your walls.
Avoid trendy items that date quickly. Timeless pieces with interesting textures last longer and keep your bathroom feeling fresh. Natural materials like wood, stone, and woven elements add warmth that makes even the tiniest bathroom feel inviting and personal.
Common Mistakes That Make a Small Bathroom Feel Smaller
Small bathrooms shrink even more when you make certain design choices. Understanding these mistakes helps you avoid turning your space into a visual trap.
Oversized fixtures are the biggest culprit. A double sink vanity, large soaking tub, or chunky towel racks consume precious floor space and make walls feel closer. Single sink vanities and wall mounted fixtures keep your bathroom feeling open and breathable.
Poor lighting creates shadows that compress your space. A single overhead light leaves dark corners and makes the room feel cramped. Your eyes need bright, even illumination around your mirror and throughout the room. Inadequate lighting also makes it harder to see storage solutions, so clutter becomes more noticeable.
Dark colors absorb light and make walls feel like they’re closing in. Deep blues, blacks, and rich browns work beautifully in large bathrooms but backfire in tiny ones. Light walls, fixtures, and flooring reflect light and push boundaries outward visually.
Skipping mirrors or placing them poorly wastes your best space expanding tool. Mirrors multiply light and create depth when positioned opposite your light source. A small mirror above the sink does far less than a larger mirror that catches and bounces light around the room.
Trendy tiles and fixtures date quickly and become eyesores in small spaces where everything is visible. Bold patterns, unusual colors, and statement pieces draw attention to every inch of your bathroom, making it feel smaller and busier.
Neglecting texture makes tiny bathrooms feel sterile and cold. A completely smooth, flat space lacks visual interest and personality. However, too much texture creates visual noise that amplifies the cramped feeling.
Finally, cluttered countertops and visible storage destroy the sense of space. Every item on display reduces perceived square footage. Your goal is keeping surfaces clear and storing items behind closed doors or on organized shelving.
Final Thoughts
Decorating a tiny bathroom does not need to feel like a puzzle. Small changes make a big difference when you focus on light, space, and function together.
Start with the basics. Light colors on walls and fixtures open up the room instantly. A well placed mirror doubles that effect and makes the space feel bigger than it is.
Think about every inch you use. A floating vanity gives you visible floor space, while open shelving keeps items handy without adding bulk. These small choices add up to a room that feels calm instead of cramped.
Lighting near your mirror matters just as much as the fixtures you choose. Aim for lighting in the 4000 to 5000K range so your reflection looks natural and clear. This helps with daily tasks like shaving or applying makeup.
Function should always guide your design choices. A single sink vanity works better than a double one in most tiny bathrooms. It frees up counter space and keeps the layout simple.
Grout color is another detail people often forget. Choose gray or beige instead of pure white to hide dirt and keep your tile looking fresh longer.
Raising your curtain rod closer to the ceiling is a simple trick that adds height. It draws the eye upward and makes your ceiling feel taller than it really is.
Every decision in a small bathroom should serve two purposes. Look for pieces that offer storage and style at the same time. This keeps your space functional without feeling crowded.
In the end, a tiny bathroom can feel open, bright, and welcoming. Focus on light, smart storage, and a few thoughtful details. Your small space can work hard and still look great every day.
Frequently Asked Questions
What’s the best vanity style for a tiny bathroom?
Floating vanities work best in small spaces. They sit off the ground, which lets you see the floor underneath. This creates the illusion that your bathroom is larger than it actually is. Wall mounted cabinets above the toilet also save valuable floor space. A single sink vanity is ideal since double sinks eat up too much room and storage.
How do I make my small bathroom feel brighter?
Light colors on walls and fixtures expand the space visually. Paint walls in soft whites, pale grays, or light beiges. Install mirrors strategically to bounce light around the room. Place mirrors opposite windows or light sources to amplify brightness.
Proper lighting near your mirror matters just as much as the fixtures you choose. Use lighting between 4000 to 5000 Kelvin near your mirror area. This color temperature mimics natural daylight and reduces shadows.
Should I use open shelving or closed cabinets?
Open shelving works well in tiny bathrooms because it reduces visual clutter. You can see items at a glance, which makes the space feel less cramped. Wall mounted cabinets also save floor space. The key is keeping shelves organized and neat.
Combine open and closed storage for balance. Use closed cabinets for items you want hidden. Reserve open shelves for attractive baskets or rolled towels.
What about adding height to a small bathroom?
Raise your curtain rod closer to the ceiling. This simple trick draws eyes upward and makes ceilings feel higher. Hang towel bars higher on walls too. Vertical storage solutions like tall, narrow shelves also add height without taking up floor space.

Phil is the founder and creative mind behind Aesthetic Space Finds, a home decor enthusiast dedicated to helping people transform their living spaces through honest product reviews, in-depth comparisons, and expert buying guides. With a keen eye for design and a passion for discovering hidden gems in the world of home accessories, Phil curates content that makes stylish, functional living accessible to everyone.


