
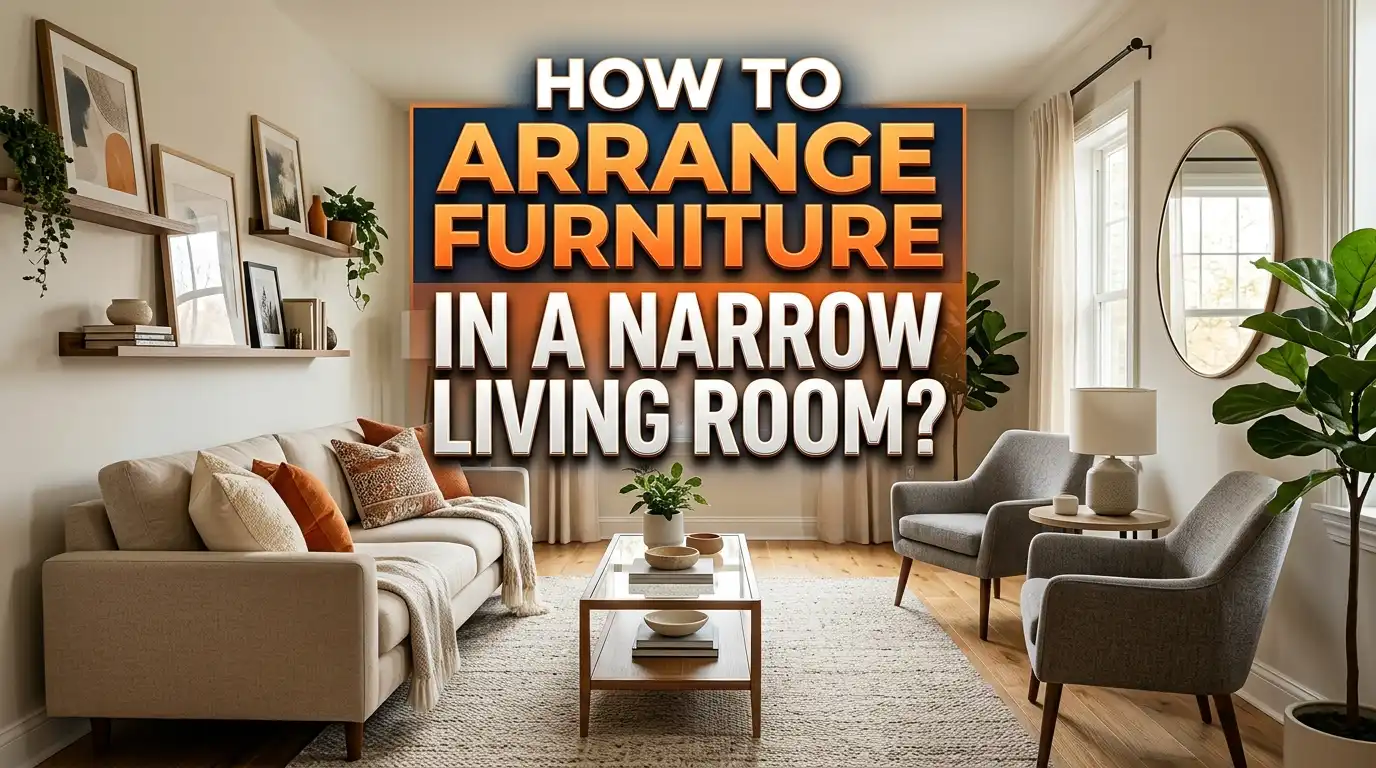
How to Arrange Furniture in a Narrow Living Room?
A narrow living room can feel like a hallway with a sofa in it. You walk in, bump your shin on the coffee table, and wonder why the room never feels quite right. The good news? The problem is almost never the room itself. It is almost always about how the furniture is placed.
Millions of homes have long, narrow living rooms. These rooms are often 12 to 15 feet wide and 20 to 30 feet long. They come with extra doors, windows, and awkward corners that make furniture placement feel impossible. But interior designers agree on one thing: a narrow living room is a hidden opportunity, not a dead end.
This guide breaks down exactly how to arrange furniture in a narrow living room. You will learn how to create zones, choose the right scale pieces, avoid common mistakes, and use visual tricks that make the space feel open and inviting. Every tip here is practical and ready to use today. Let’s fix your living room layout.
Key Takeaways
- Divide the room into zones. A narrow living room works best with two or three distinct areas, such as a seating zone, a reading nook, and a work area. Each zone gives the room purpose and prevents the “bowling alley” effect.
- Pull furniture away from the walls. Pushing everything against the walls makes a narrow room feel like a corridor. Floating your sofa or chairs creates depth and makes the space feel more balanced.
- Choose furniture that fits the room’s scale. Oversized sofas and bulky coffee tables crowd a narrow room fast. Pick slim profile pieces, small round tables, and compact seating to keep the space breathable.
- Keep walkways at least 3 feet wide. Clear traffic paths prevent the room from feeling cramped. Position furniture so people do not walk between the TV and the seating area.
- Use rugs to anchor each zone. A well placed rug defines a seating area and visually separates it from the rest of the room. This simple step adds structure to a long room.
- Think beyond the sofa. Loveseats, swivel chairs, benches, and ottomans give you flexible seating options that work better in tight spaces than a single large couch.
Understand Why Narrow Living Rooms Feel Awkward
The first step is understanding the core challenge. A narrow living room has an unbalanced length to width ratio. A typical room might be 12 feet wide and 24 feet long. That 2:1 ratio creates a tunnel effect that standard furniture arrangements cannot fix.
Most people try to solve this by lining furniture along the longest walls. They push the sofa against one wall, the TV against the other, and leave a long empty path down the middle. This layout actually highlights the narrow shape instead of correcting it.
The real issue is that a narrow room has too much length and not enough width. Your goal is to break the length into shorter visual sections and create width through smart placement. This shifts the eye from seeing a long tunnel to seeing a series of cozy, connected spaces.
Doors and windows add another layer of difficulty. Many narrow rooms have six or more windows and at least two doorways. These openings reduce usable wall space and limit where large furniture can go. Recognizing these limits early saves you time and frustration.
Pros of understanding the room’s shape first: You avoid buying furniture that does not fit. You make faster decisions. You stop rearranging endlessly. Cons: It requires measuring and planning before any shopping or moving, which takes patience.
Measure Your Room Before Moving Anything
Before you drag a single piece of furniture, grab a tape measure. Record the length, width, and the location of every door, window, and architectural feature. Note the fireplace position, electrical outlets, and any built in shelves.
Draw a simple floor plan on paper or use a free room planning app. Mark the exact dimensions. Interior designers start every project this way because it is far cheaper to move furniture on paper than to discover your new sofa blocks a doorway after delivery.
Pay close attention to clearance around doors and windows. A door needs at least 36 inches of clear swing space. Windows should not be blocked by tall furniture backs. Write down the measurements of your existing furniture too. A sofa that looks modest in a store can overwhelm a 12 foot wide room.
This step sounds basic, but designers say it is the number one step most homeowners skip. One interior design firm reported that the majority of their narrow room consultations begin with a measurement correction. The client’s room was a different size than they assumed.
Pros of measuring first: You make accurate choices. You avoid returns and buyer’s remorse. Cons: It takes 20 to 30 minutes of effort before anything exciting happens. But those 30 minutes can save you hours of frustration later.
Create Distinct Zones in the Room
The single best strategy for a narrow living room is to divide it into two or three functional zones. Think of your one long room as multiple smaller rooms that flow together.
Common zone combinations include a TV watching area paired with a reading nook. You could also create a main seating zone, a small workspace, and a conversation corner. The activities your household does every day should guide your zone choices.
Interior designer Marina V. Umali recommends this approach: “Break the space up into zones. Creating seating around each zone can make it more functional and aesthetically pleasing.” Each zone should have its own purpose, its own anchor furniture piece, and ideally its own area rug.
Use the sofa as a zone divider. Place the back of your sofa facing the next zone rather than pressing it against a wall. A console table behind the sofa can dress up the exposed back and provide a surface for lamps or decor. This single move transforms a long room instantly.
The zones do not need to match perfectly, but they should share a consistent color palette and style. This creates visual flow from one end of the room to the other. Without that connection, the room can feel disjointed.
Pros of zoning: The room feels purposeful and cozy. Each area has a clear function. Cons: You need enough furniture to fill multiple zones, which may mean additional purchases.
Stop Pushing All Furniture Against the Walls
This is the most common mistake in narrow living rooms. People assume that pushing furniture to the walls opens up floor space. In reality, it creates a wide empty channel down the center that screams “hallway.”
Float at least one major piece of furniture. Pull your sofa a few feet from the wall. Position an armchair at an angle. Place a console table behind a floating sofa. This variation in depth keeps the eye moving and makes the room feel wider and more layered.
Design experts call this “breaking the grid.” The walls of a narrow room form strong parallel lines. Furniture placed only along those lines reinforces the narrow feeling. Pulling pieces into the center interrupts that pattern and creates a sense of width.
One Brooklyn apartment featured in Apartment Therapy used two chairs and a small table in the center of a long living room. This simple arrangement broke the space into manageable sections and made the room feel like a welcoming gathering area rather than a passageway.
Pros of floating furniture: The room feels wider. You create natural walkways behind furniture instead of down the middle. Cons: It can reduce the total usable floor area, and the back of a sofa may need a console table or cover to look finished.
Choose Furniture That Matches the Room’s Scale
A narrow living room demands right sized furniture. A deep, oversized sectional that looks perfect in a showroom will overpower a 12 foot wide room. The key is to select pieces with slim profiles, exposed legs, and compact frames.
Furniture with visible legs creates the illusion of more floor space. You can see the floor beneath the piece, which tricks the eye into reading the room as larger. Boxy, skirted sofas sit heavy and visually shrink the space.
Keep coffee tables small or skip them entirely. Nesting tables are ideal for narrow rooms because you can spread them out for guests and tuck them together when you need more floor space. Round or oval coffee tables also work well since they eliminate sharp corners that block walkways.
Swivel chairs are a smart pick for narrow layouts. They offer flexibility and can face different directions depending on the activity. Umali notes that “swivel chairs are a great option for this type of space as they offer flexibility.”
Consider loveseats instead of full size sofas. Two loveseats placed across from each other create a conversation area that fits within the width of a narrow room without overwhelming it.
Pros of right scaled furniture: The room breathes. Movement is easier. The space feels proportional. Cons: You may need to replace existing furniture, and compact pieces sometimes offer less comfort for taller or larger individuals.
Place the TV in the Right Spot
TV placement can make or break a narrow living room layout. The most important rule is this: put the TV directly across from your primary seating. In most cases, that means across from the sofa, not across from a side chair.
Avoid placing the TV above the fireplace if your sofa is far away. The ideal viewing distance is approximately 1.5 to 2.5 times the diagonal screen size. For a 50 inch TV, that means sitting about 8 to 10 feet away. In a narrow room, you may need to downsize your screen to maintain a comfortable viewing distance.
Position furniture so that the main walkway does not cut between the TV and the seating. People walking through the room during movie night is a guaranteed source of frustration. Route traffic paths behind the sofa or along the edges of the room instead.
If your narrow room has a fireplace on one wall, consider mounting the TV on a perpendicular wall. This frees the fireplace for art and creates a separate focal point for each zone.
Pros of strategic TV placement: Better viewing comfort. Fewer interruptions from foot traffic. Cons: You may need to run new cables or use cable management solutions if the TV moves to an unexpected wall.
Use Rugs to Define and Anchor Each Zone
Rugs do more than add color and softness. In a narrow living room, they serve as visual zone markers that tell the eye where one area ends and another begins.
Place a rug under each main seating group. The front legs of the sofa and chairs should sit on the rug. This anchors the furniture grouping and creates a sense of intentional design. A floating sofa with no rug beneath it can look lost in a long room.
Choose rug sizes that fill the width of each zone without touching the walls. Leave 3 to 8 inches of bare floor between the rug edge and the wall. This frame of visible floor around the rug actually makes the room appear wider.
Layering rugs works well in narrow spaces. You might place a large, neutral rug across the full length of the room and then add a smaller, patterned rug on top to highlight one seating area. This technique adds texture and depth without cluttering the space.
Avoid rugs that are too small. A tiny rug in a long room looks like a postage stamp and emphasizes the room’s length. Better to invest in one properly sized rug than three undersized ones.
Pros of using rugs for zoning: Affordable way to define space. Easy to change or swap. Adds warmth. Cons: Rugs can bunch or slip on hardwood floors without proper rug pads. Large rugs for long rooms can be expensive.
Use Lighting to Add Width and Warmth
Lighting plays a big role in how wide or narrow a room feels. A single overhead fixture in the center of a long room creates a spotlight effect that draws attention to the length. Multiple light sources spread across different zones make the room feel balanced and expansive.
Place a floor lamp or table lamp in each zone. Arc floor lamps work well in narrow rooms because they extend light over seating without taking up floor space. Wall sconces are another strong option since they free up table and floor space entirely.
Layer your lighting at three levels. Use overhead lights for general brightness, table or floor lamps for task lighting, and accent lights for atmosphere. This layering creates depth. A narrow room with flat, even lighting looks flat and long. A narrow room with layered light looks dimensional and inviting.
Consider placing lamps in the corners of the room. Lit corners push the walls outward visually and eliminate dark spots that make the room feel smaller. Warm toned bulbs in the 2700K to 3000K range create a cozy feeling that counteracts the coldness of a tunnel shaped space.
Pros of layered lighting: The room feels wider and cozier. Each zone gets its own mood. Cons: Multiple light sources require more outlets or extension cords. Buying several lamps increases the decorating budget.
Use Visual Tricks to Widen the Space
You cannot physically push the walls apart, but you can fool the eye. Interior designers rely on several proven visual tricks to make narrow living rooms appear wider.
Mirrors are the most effective tool. A large mirror on one of the long walls reflects the opposite side of the room and doubles the visual width. Place the mirror where it reflects natural light from a window for maximum impact. Avoid placing mirrors where they reflect clutter or a blank wall.
Paint the shorter end walls a slightly darker or warmer color than the long walls. This draws the end walls forward and makes the room feel less elongated. The contrast does not need to be dramatic. Even one or two shades deeper creates the effect.
Hang curtains wider than the window frame. This makes the windows look larger and the wall appear broader. Mount curtain rods at ceiling height to draw the eye upward, which distracts from the narrow width.
Arrange artwork and shelves horizontally on the long walls. Horizontal lines counteract the vertical length of the room and create a sense of width. A gallery wall with frames arranged in a wide, horizontal band is more effective than a tall, vertical stack.
Pros of visual tricks: They cost very little. They work instantly. They pair well with any furniture layout. Cons: Mirrors in the wrong spot can reflect unflattering views. Dark accent walls require careful color selection to avoid making the room feel closed in.
Maintain Clear Traffic Paths
A narrow living room is often a pass through space. People walk through it to reach other rooms, the stairs, or the front door. Blocking traffic flow is the fastest way to make a narrow room feel frustrating.
Plan walkways that are at least 3 feet wide. This width allows comfortable passage without squeezing between furniture. If both sides of the walkway have tall furniture or walls, stick to the full 3 feet. If one side is a lower piece like a console table, you can reduce it slightly because the open space above adds breathing room.
Route the main path along the edge of the room, not down the center. A center aisle reinforces the hallway feeling. Instead, pull seating groupings toward the middle and let the walkway flow behind the furniture, along the wall.
Check your layout by walking through it. Enter from every door and test the route to every exit. If you have to turn sideways or step over anything, the layout needs adjustment. Comfort of movement matters as much as the look of the room.
Pros of clear traffic paths: The room feels functional and livable. Guests move easily. The space does not feel crowded. Cons: Maintaining 3 foot walkways may limit how much furniture you can include in the room.
Try a U Shaped or L Shaped Seating Arrangement
One of the most effective layouts for a narrow living room is a U shaped or L shaped seating group. These configurations create a cozy, contained conversation area that works within the room’s width.
A U shaped layout uses a sofa on one wall, a loveseat or bench on the opposite wall, and a chair or second loveseat at the end. This wraps seating around a central coffee table and creates an intimate gathering area. It works best in the wider section of the room.
An L shaped arrangement uses a corner sofa or a sofa paired with chairs at a right angle. The L shape naturally creates a defined zone that does not stretch across the full length of the room. The open side of the L becomes the entry point to that zone and the walkway.
Designer tips suggest keeping conversation distance at 8 feet or less. Seating placed farther apart than 8 feet belongs to a different zone. In a U or L configuration, all seats are naturally close enough for comfortable conversation.
Pros of U and L layouts: They feel cozy and social. They use the room’s width effectively. They create a strong zone anchor. Cons: U shaped arrangements require three seating pieces, which increases the budget. L shaped sectionals can be hard to move and may limit future rearranging.
Consider Skipping the Traditional Sofa
Here is a bold idea that designers love for the narrowest rooms: skip the sofa entirely. Replace it with a pair of armchairs, a loveseat, or a combination of smaller seating pieces.
A full size sofa is typically 7 to 8 feet long. In a room that is only 12 feet wide, a sofa takes up more than half the room’s width when you include space for a coffee table and walking clearance. Two compact armchairs side by side occupy less visual weight and allow more flexible arrangements.
Barcelona style apartments and railroad flats have used this approach for decades. All seating goes along the shorter walls, leaving the long walls open for art, shelves, or a walkway. This works particularly well when the room is extremely narrow, under 10 feet wide.
If you cannot give up a sofa, consider a compact apartment size sofa. These run about 60 to 72 inches long instead of the standard 84 inches. The reduced length gives you the seating you want with room left to breathe.
Pros of skipping the sofa: Dramatically opens the floor plan. Allows more creative arrangements. Cons: Less lounging space. Not ideal for napping or stretching out. Some visitors may find armchair only seating less comfortable for long visits.
Arrange Furniture Crosswise to Widen the Room
Designers consistently recommend placing furniture across the width of the room rather than along the length. This simple shift visually pushes the walls outward and makes the room feel wider than it is.
Instead of one long sofa against the longest wall, try two shorter loveseats facing each other across the room’s width. Add a console table behind one loveseat to complete the look. This crosswise arrangement breaks the eye’s tendency to follow the long walls and creates a square feeling seating area within the rectangular room.
Bookshelves and media consoles also work well on the short walls. A wide bookshelf on the far end wall draws the eye to that point and shortens the perceived length of the room. Similarly, placing a desk or reading chair against a short wall gives that end of the room its own identity.
Even small choices matter. Lay a rectangular rug across the width rather than along the length. Hang a wide piece of art on the short wall. Every horizontal element adds perceived width.
Pros of crosswise arrangements: The room feels balanced and wider. It breaks the tunnel effect. Cons: Crosswise furniture may block some natural light from windows on the long walls. You need furniture pieces sized to the room’s width, which may limit options.
Give Every Seat a Side Surface
One detail that separates a good layout from a great one is this: every seat in the room should have a nearby surface for setting things down. A phone, a coffee mug, a book, or a TV remote all need a home within arm’s reach.
In a narrow room, full size end tables may be too bulky. Use slim C tables that slide under the sofa arm, small round side tables, or even a wall mounted shelf beside a chair. These compact solutions provide function without eating up precious floor space.
A console table behind a floating sofa serves double duty. It dresses the sofa back and provides surface space for lamps or drinks for anyone sitting in the zone behind it. This trick is especially useful when the sofa acts as a room divider.
Nesting tables shine here too. Pull them apart during a gathering and stack them back together when you need more floor space. This adaptability is perfect for a room where every square foot counts.
Pros of surface access for every seat: Increased comfort and function. Fewer items left on the floor. Cons: Adding more surfaces means more items in the room, which requires careful selection to avoid visual clutter.
Avoid These Common Narrow Living Room Mistakes
Even with good intentions, certain mistakes crop up again and again. Knowing what to avoid saves time and money.
Mistake 1: Buying furniture before measuring. This leads to sofas that block doors, tables that cramp walkways, and returns that eat into your budget. Always measure and plan first.
Mistake 2: Using one giant rug for the entire room. A single long runner emphasizes the room’s length. Use two or three zone sized rugs instead.
Mistake 3: Matching furniture sets too perfectly. A matched sofa, loveseat, and chair set looks rigid and corporate. Mix pieces with different shapes and materials for a more relaxed, layered look that adds visual width.
Mistake 4: Ignoring vertical space. Narrow rooms benefit from tall bookshelves, floor to ceiling curtains, and high mounted art. Drawing the eye upward distracts from the narrow width and makes the room feel larger overall.
Mistake 5: Overcrowding one end of the room. Distribute furniture weight evenly. If all the heavy pieces cluster at one end, the room feels lopsided and the empty end looks barren.
Pros of avoiding these mistakes: You get a better result faster. You spend less on corrections. Cons: It requires discipline to plan before acting, especially when you are eager to see results.
Put It All Together: A Step by Step Action Plan
Ready to rearrange? Follow this sequence for the best results.
Step 1: Measure the room and draw a floor plan. Mark every door, window, outlet, and fixed feature. Step 2: Decide on your zones. Choose two or three based on your daily activities. Step 3: Select your largest piece of furniture for each zone. Place these first on your floor plan.
Step 4: Add secondary pieces like side chairs, tables, and lamps. Keep scale in mind. Step 5: Check all walkways for at least 3 feet of clearance. Adjust as needed. Step 6: Place rugs under each main zone. Ensure front furniture legs sit on the rug.
Step 7: Add lighting at multiple levels in each zone. Step 8: Apply visual tricks like mirrors, horizontal art, and wider curtain rods. Step 9: Live with the layout for a week before making final adjustments. Your body will tell you what works and what does not.
Small tweaks after living with a layout often matter more than the initial arrangement. Move a chair two inches, swap a table from one side to another, or add a single lamp to a dark corner. These adjustments refine the space over time.
Pros of following a step by step plan: You stay organized. Each decision builds on the last. Cons: It takes patience. The full process from measuring to final tweaks may take a few weeks.
Frequently Asked Questions
What is the best sofa size for a narrow living room?
An apartment size sofa between 60 and 72 inches long works best for most narrow living rooms. This size provides comfortable seating for two to three people without overwhelming a 12 foot wide room. Look for sofas with slim arms and exposed legs to keep the visual weight low. A compact loveseat is another strong option, especially if you pair it with one or two armchairs for additional seating.
Should I put a sectional in a narrow living room?
A sectional can work in a narrow living room if you choose a slim profile model. Place the shorter side against the narrow wall and run the longer section along the longer wall. Avoid oversized deep seat sectionals because they will eat up most of the room’s width. Measure carefully and make sure you still have at least 3 feet of walkway clearance.
How do I make a narrow living room feel wider?
Use mirrors on the long walls to reflect light and double the visual width. Place furniture across the room’s width rather than along its length. Choose pieces with exposed legs. Hang curtains wider than the window frame. Paint the short end walls a shade darker to visually pull them forward. Layer lighting at different heights to create depth.
How many zones should a narrow living room have?
Two zones work well for rooms up to 18 feet long. Three zones suit rooms 20 feet or longer. Each zone should have a clear purpose, such as TV watching, reading, or working. Separate the zones with area rugs, a floating sofa, or a change in lighting. The exact number depends on your household’s daily activities and how many people use the room.
Can I use a coffee table in a narrow living room?
Yes, but choose a small, round, or oval coffee table. These shapes allow easier movement around the room. Nesting tables are an excellent choice because you can spread them out for guests and stack them to save space. Skip large rectangular coffee tables because they create barriers in tight spaces and make walkways feel cramped.
What is the biggest mistake people make in narrow living rooms?
The biggest mistake is pushing all furniture against the walls. This creates a long empty center path that makes the room feel like a hallway. Instead, float at least one piece of furniture away from the wall. Pull the sofa forward, angle a chair, or place a small table grouping in the center. This breaks the tunnel effect and makes the room feel balanced and intentional.

Phil is the founder and creative mind behind Aesthetic Space Finds, a home decor enthusiast dedicated to helping people transform their living spaces through honest product reviews, in-depth comparisons, and expert buying guides. With a keen eye for design and a passion for discovering hidden gems in the world of home accessories, Phil curates content that makes stylish, functional living accessible to everyone.


