
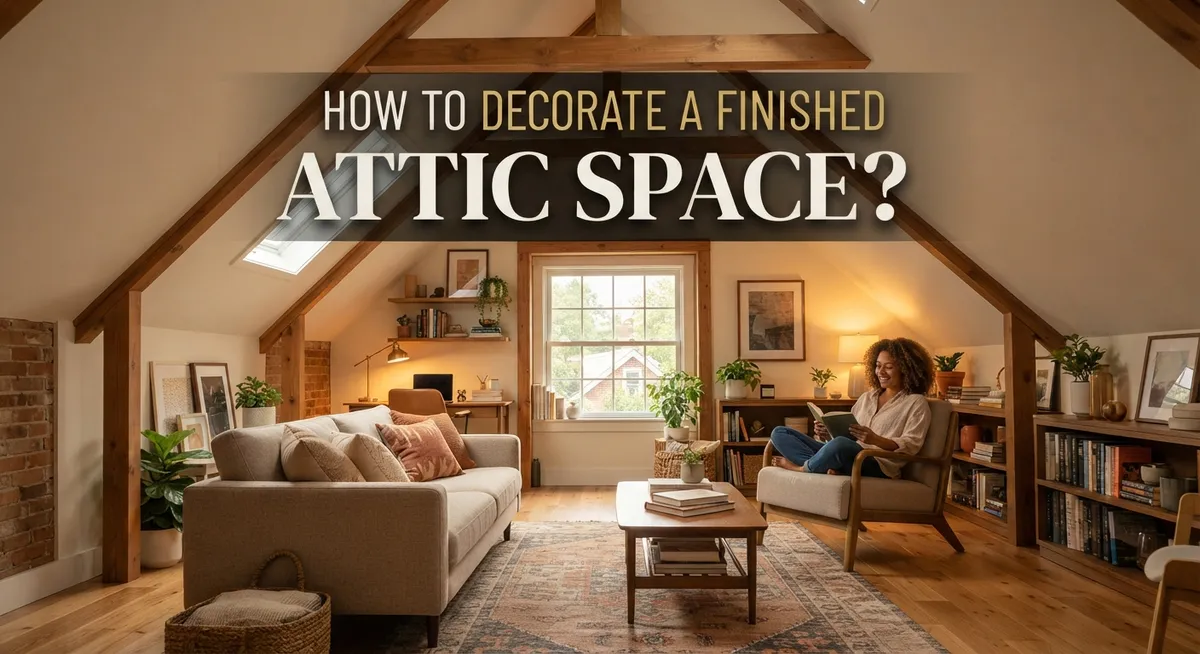
How to Decorate a Finished Attic Space: A Complete Guide
Your finished attic holds more potential than you think. It is not just extra square footage. It can become a cozy guest room, a quiet office, or a fun playroom.
But attics come with quirks. Sloped ceilings, odd angles, and narrow nooks make decorating tricky. Many people give up before they even start.
The good news? You do not need a big budget or fancy skills. You just need the right approach.
This guide walks you through every step. You will learn how to measure your space properly. You will also discover why structural elements like joists and studs matter.
We will cover wall finishing, paint choices, and how to pick furniture that actually fits. You will see smart ways to use built-ins like closets and windows too.
Avoiding common mistakes matters just as much as good design choices. We will point out what trips people up, so you can skip those headaches entirely.
By the end, you will feel confident turning your attic into a space you love. Let us get started on making that awkward attic work for you.
In a Nutshell
Here is a quick recap of the key points for decorating your attic:
-
Measure first. Check every corner, slope, and nook before you buy anything. This step saves you from costly mistakes later.
-
Handle the ceiling lines. Use trim and paint to make sloped ceilings look intentional. This turns a tricky feature into a design highlight.
-
Finish your walls properly. Drywall gives your attic a polished, room like feel. It also helps with insulation and noise control.
-
Pick furniture that fits. Choose low profile pieces for areas with short ceilings. Oversized furniture will make the space feel cramped and awkward.
-
Use built-ins wisely. Existing closets and windows can boost storage and light. Work with these features instead of against them.
-
Plan for dual use. Attics work great as guest rooms, storage areas, or cozy retreats. A flexible layout gives you more value from the space.
Keep these points in mind as you move forward. They will guide every decision you make.
Assessing Your Attic’s Layout and Structural Features
Start by walking through your attic with a measuring tape. Write down the height at the peak, the height where walls meet sloped ceilings, and the total floor dimensions. These numbers matter because they shape every choice you make later.
Pay attention to where the ceiling slopes. Mark the exact points where you can stand at full height and where you must duck. This information helps you plan furniture placement and traffic flow. Sloped ceilings create unique challenges, but they also add character when you work with them instead of against them.
Look at your structural elements carefully. Identify ceiling joists, wall studs, and any exposed beams. These aren’t obstacles. They’re design anchors you can build around. Paint them a contrasting color or leave them natural. Either way, they become part of your room’s personality.
Check for existing built-in features like closets, shelves, or storage nooks. These elements already exist in your space. Use them as starting points for your layout. A closet becomes a focal point. A window alcove becomes a reading nook.
Examine the walls and ceiling condition. Do they have drywall already, or are they bare? Unfinished surfaces need attention before decoration begins. Even minor gaps or rough spots affect how finished your room looks.
Note where natural light enters. Windows and skylights influence color choices and furniture arrangement. Bright areas feel larger. Dark corners need strategic lighting.
Take photos from different angles. Stand in corners. Sit on the floor. These perspectives show you what the space actually feels like, not just what measurements say. Your phone camera captures sightlines and proportions that numbers alone miss.
Create a simple sketch showing dimensions, ceiling heights, sloped areas, windows, and built-ins. This sketch becomes your planning tool. Reference it when you shop for furniture or plan color schemes. A few minutes of assessment now saves hours of frustration later.
Planning Your Attic’s Purpose and Layout
Before you buy a single item, you need to understand what your attic can become. Purpose comes first. Ask yourself what you actually need this space to do. Will it be a guest bedroom? A home office? A playroom? A storage zone? Your answer shapes every decision that follows.
Once you know the purpose, think about how people will move through the space. Traffic flow matters more than you realize. You want pathways that feel natural, not cramped. Mark where doorways and staircase openings are located. These fixed points control how furniture can be arranged.
Next, measure everything with brutal honesty. Grab a tape measure and document ceiling heights at different points. Sloped ceilings vary dramatically across an attic. Write down where the ceiling is tallest and where it dips lowest. This information prevents you from buying furniture that will not fit.
Identify your structural elements too. Ceiling joists, wall studs, and support beams are not obstacles. They become design features when you work with them intentionally. Note their locations on your sketch. They can actually help you plan furniture placement and storage solutions.
Check for existing built-in features. Many attics have closets, shelves, or storage nooks already in place. These are gifts. Use them to your advantage rather than fighting against them. Built-ins reduce the furniture you need to buy and maximize usable space.
Natural light sources deserve attention as well. Windows and skylights create focal points for your layout. They also affect how colors and materials will look throughout the day. Position your main living or sleeping areas near these light sources when possible.
Finally, take photos from multiple angles. Photos help you see the space differently than standing in it does. They reveal proportions and possibilities you might miss in person. Use these photos as reference when you start planning your actual design and furniture arrangement.
Step-by-Step Guide to Decorating Your Attic
Start by measuring every inch of your attic space. Grab a tape measure and check the ceiling height at different points. Record the slope angles and low spots where the ceiling meets the walls. Measure doorways, window openings, and any existing built in features like shelves or closets.
Create a simple floor plan on paper or use a basic digital tool. Mark where the ceiling is tallest and where it drops lowest. Identify areas where you can stand comfortably versus spots with severe slope. This prevents buying furniture that won’t fit through doorways or under angled ceilings.
Pay close attention to your attic’s structural elements. Look for ceiling joists, wall studs, and support beams. These features affect where you can hang items and how you arrange furniture. Work around them rather than against them. Document their exact locations on your floor plan.
Check for natural light sources carefully. Note where windows are positioned and how sunlight moves through the space at different times of day. This information helps you plan furniture placement and lighting needs. Windows also affect wall space availability.
Take multiple photos from different angles and corners. These images help you visualize the space when you’re shopping or planning. They also serve as a reference if you need to explain the layout to contractors or designers later.
Walk through the space multiple times. Stand in different spots and imagine how people will move through it. Notice which areas feel cramped or awkward. Identify the most functional zones for your intended purpose.
Write everything down clearly. Include measurements, ceiling heights at key points, window locations, and structural features. Keep this information handy throughout your decoration project. Accurate measurements prevent costly mistakes and wasted time returning items that don’t fit.
Choosing Furniture and Furnishings for Sloped Ceilings
Sloped ceilings present a real challenge when selecting furniture. Your pieces must work with the angles, not against them. Start by measuring the exact height at different points along each slope. This tells you where you can place standard furniture and where you need smaller pieces.
Low profile furniture becomes your best friend in sloped spaces. Beds with minimal frames work better than tall headboards. Dressers and nightstands should sit lower to the ground. This simple adjustment keeps your room feeling open and prevents that cramped sensation.
Consider the wall placement carefully. Position taller furniture along the walls where the ceiling reaches its full height. Save the sloped areas for shorter pieces or open floor space. This strategy maximizes usable room while respecting your ceiling lines.
Modular and flexible furnishings adapt well to odd spaces. Pieces you can rearrange help you find the best layout without permanent commitment. Ottoman storage units work well because they’re compact yet functional. Floating shelves on sloped walls provide storage without taking floor space.
Pay attention to furniture depth too. Shallow pieces work better in narrow attic sections. A narrow dresser takes up less room than a deep one. The same applies to nightstands, desks, and side tables.
Scale matters enormously. Oversized furniture makes small spaces feel smaller. Choose pieces proportional to your room size. A small loveseat fits better than a full sectional in most attics.
Test your layout before buying anything. Use cardboard boxes to represent furniture pieces. Move them around to find what works. This prevents costly mistakes and wasted space.
Remember that sloped ceilings actually create cozy, intimate spaces. Embrace this quality by selecting furniture that complements rather than fights against your unique architectural features.
Design Tips for Maximizing Awkward and Narrow Spaces
Awkward and narrow spaces in your attic need smart thinking. The key is working with your space instead of fighting it. Start by measuring every corner, including ceiling heights at different points along the walls and center.
Sloped ceilings create natural zones. Use the tallest area for activities where you stand or sit upright. Place shorter furniture in areas where the ceiling slopes down. This approach keeps your space functional and comfortable.
Paint and trim make a huge difference. Light colors on sloped ceilings make the space feel bigger and less cramped. Consider painting the ceiling a shade lighter than your walls. Add trim along the edges where walls meet the ceiling to define the space clearly.
Strategic placement matters more than you think. Position narrow tables and slim shelving units along the shortest walls. This keeps pathways clear and makes movement easier. Vertical storage works well in tight spaces. Wall mounted shelves and hanging organizers pull your eye upward and create useful storage without eating floor space.
Mirrors and lighting brighten confined areas. Place mirrors opposite windows to bounce natural light around. Add task lighting in corners where shadows collect. Proper lighting makes small spaces feel open and inviting.
Dual purpose furniture solves the narrow space problem beautifully. A storage bench works as seating and a place to stash items. A desk with shelves above it combines work space with organization. These pieces do double duty without taking up extra room.
Windows deserve attention too. Keep them clear and uncluttered. Use simple window treatments that don’t block light or make the space feel heavier. Natural light is your best tool for making narrow spaces feel less confined.
Test your layout before committing. Move things around mentally or on paper first. This prevents expensive mistakes and helps you see what actually works in your specific attic.
Common Mistakes to Avoid When Decorating an Attic
Decorating an attic requires careful planning. Many people make costly mistakes that waste time and money. Understanding these errors helps you avoid them.
Oversized furniture is the biggest problem. People bring their regular bedroom or living room pieces upstairs without measuring first. A standard sofa that works fine downstairs becomes a nightmare in a sloped space. It blocks walkways and makes the room feel cramped. Always measure your furniture against your actual wall space before moving anything into the attic.
Ignoring ceiling height constraints causes real issues. Your attic has unique angles and slopes. Placing a tall dresser or bookshelf under a low section wastes that vertical space. It also creates visual imbalance. You need to work with your ceiling lines, not against them. Position taller items where the ceiling reaches full height.
Poor space measurement leads to design disasters. Some people estimate dimensions instead of using a tape measure. This creates problems when you try to fit pieces together. Measure twice and verify everything. Include ceiling heights at different points, not just one spot.
Neglecting structural elements is another common mistake. Ceiling joists, wall studs, and existing built-ins should guide your layout. These features aren’t obstacles. They’re actually helpful anchors for your design. Paint them or trim them to match your style.
Forgetting about traffic flow causes frustration. Your attic needs clear pathways. People should move through the space without bumping into furniture. Plan routes before you arrange anything.
Finally, many people skip the testing phase. They commit to a layout without trying it first. Use painter’s tape or cardboard to outline furniture placement. Walk through the space. Sit in the areas. This simple step prevents expensive rearrangements later.
Taking time upfront saves headaches down the road.
Creative Uses for Your Finished Attic
Your finished attic opens up exciting possibilities beyond a simple bedroom. Think about what your household actually needs right now.
A guest bedroom remains one of the most popular choices. Visitors appreciate having their own private space, and your attic provides exactly that. The cozy, sloped ceiling creates an intimate atmosphere that guests often find charming rather than cramped.
Consider creating a home office or studio space. Natural light from attic windows works wonderfully for creative work. The separation from main living areas means fewer distractions when you need to focus. This setup works especially well if someone in your household needs a quiet workspace.
A playroom or creative zone serves families with children beautifully. Kids love the unique ceiling lines and tucked away feel. You can dedicate different corners to various activities without worrying about disrupting the rest of your home.
Some people use their attic as a reading nook or meditation space. The elevated location creates a peaceful retreat from daily activity. Add comfortable seating, good lighting, and calming colors to enhance this purpose.
Storage with style is another smart option. Install shelving and organizational systems that work with your sloped ceilings. This keeps seasonal items, holiday decorations, and rarely used belongings out of sight but still accessible.
A hobby room works great for specific interests. Musicians, artists, crafters, and collectors all benefit from dedicated attic space. The isolation helps contain noise, dust, or mess related to your passion.
Multi-purpose layouts make the most sense for many families. Combine a guest bed with a workspace, or add storage along one wall while keeping the center open for activities.
The key is matching the space to your actual lifestyle. Walk through your attic regularly and imagine how each area could serve you. Let your family’s needs guide your decoration choices rather than following trends.
Final Thoughts
Your attic has real potential. With the right plan, it can become a space you truly love.
Start with careful measurements. Know your ceiling heights, wall angles, and floor space before you buy anything. This simple step prevents most decorating headaches.
Choose furniture that fits your space, not just your style. Low profile pieces work best under slopes. Leave room to walk and move freely.
Think about how you will use the room. A guest bedroom, home office, or cozy reading spot each needs different furniture and layout choices. Match your decor to that purpose.
Don’t ignore the structural bones of your attic. Ceiling joists and wall studs shape what you can do. Work with them instead of against them.
Paint and trim make a bigger difference than people expect. The right colors can make sloped ceilings feel warm instead of cramped. Good trim work hides tricky transitions between walls and ceilings.
Lighting matters too. Attics often have limited natural light, so plan for lamps, fixtures, and mirrors that brighten the space naturally.
Remember that finishing an attic is a process, not a single decision. Take your time with each choice. Test furniture placement before committing to a final layout.
Small attics can feel surprisingly spacious with smart planning. Big rooms can feel cluttered with poor choices. The size of your attic matters less than how you use it.
Your finished attic can become one of the most charming rooms in your home. It just takes patience, planning, and attention to the details that make sloped ceiling spaces unique.
Take these tips, apply them to your own space, and watch your attic transform into a room you actually want to spend time in.
Frequently Asked Questions
What size furniture should I buy for my attic?
Choose furniture that matches your ceiling height, not your taste. Measure the lowest point of your sloped ceiling first. Then measure from floor to that lowest point.
Smaller, lower profile pieces work best. A standard bed might not fit, but a low platform bed often does. Avoid tall dressers or armoires unless you have plenty of headroom.
Think vertical space, not floor space. Your attic likely has less headroom than regular rooms. Furniture that sits close to the ground makes the space feel larger and less cramped.
How do I deal with sloped ceilings when decorating?
Sloped ceilings are your attic’s defining feature. Work with them instead of against them.
Paint the sloped sections to match your wall color. This makes the angles feel intentional rather than awkward. Add trim along the ceiling line for a finished look.
Position furniture against the sloped areas. A bed fits perfectly under a slope. Low shelving works well too. Save open floor space for movement and light.
Can I use my attic for storage and living space together?
Yes, and many people do this successfully. Dual purpose layouts maximize your square footage.
Use one corner for a guest bed. Dedicate another area to organized storage with attractive bins or shelving. Keep pathways clear between zones so the space doesn’t feel cluttered.
The key is using vertical storage solutions. Wall mounted shelves and cabinets keep items accessible without eating floor space. This approach lets you live in and store items in the same room.
What lighting works best in an attic?
Attics often lack natural light or have limited windows. Layer your lighting for the best results.
Add overhead fixtures first. Then include task lighting for specific areas like a desk or reading nook. Accent lights highlight architectural features and make the space feel intentional.
Avoid single overhead lights. They cast harsh shadows on sloped ceilings and make the space feel dim.

Phil is the founder and creative mind behind Aesthetic Space Finds, a home decor enthusiast dedicated to helping people transform their living spaces through honest product reviews, in-depth comparisons, and expert buying guides. With a keen eye for design and a passion for discovering hidden gems in the world of home accessories, Phil curates content that makes stylish, functional living accessible to everyone.


